A Modern Home in the Woods
Set among the woods of Tewksbury in Hunterdon County, New Jersey, this custom home was created to feel connected to its surroundings while giving the homeowners the comfort, technology, and clean air they wanted for everyday life.
The property offered privacy, mature greenery, and room to create something highly personal. From the architecture and expansive outdoor living areas to the pool and detached hobby space, the home takes full advantage of its wooded setting while introducing a distinctly high-performance approach to how the family lives.
Where Nature Meets Contemporary Living
Inside, that modern approach goes well beyond appearance. Smart home automation, integrated technology, energy-efficient options, and careful consideration of indoor air quality, moisture management, and material selection were all part of the home's larger vision.
GTG Builders worked alongside the homeowners to incorporate those priorities into the planning and construction process.
At the same time, the home needed to be a place they could fully enjoy.
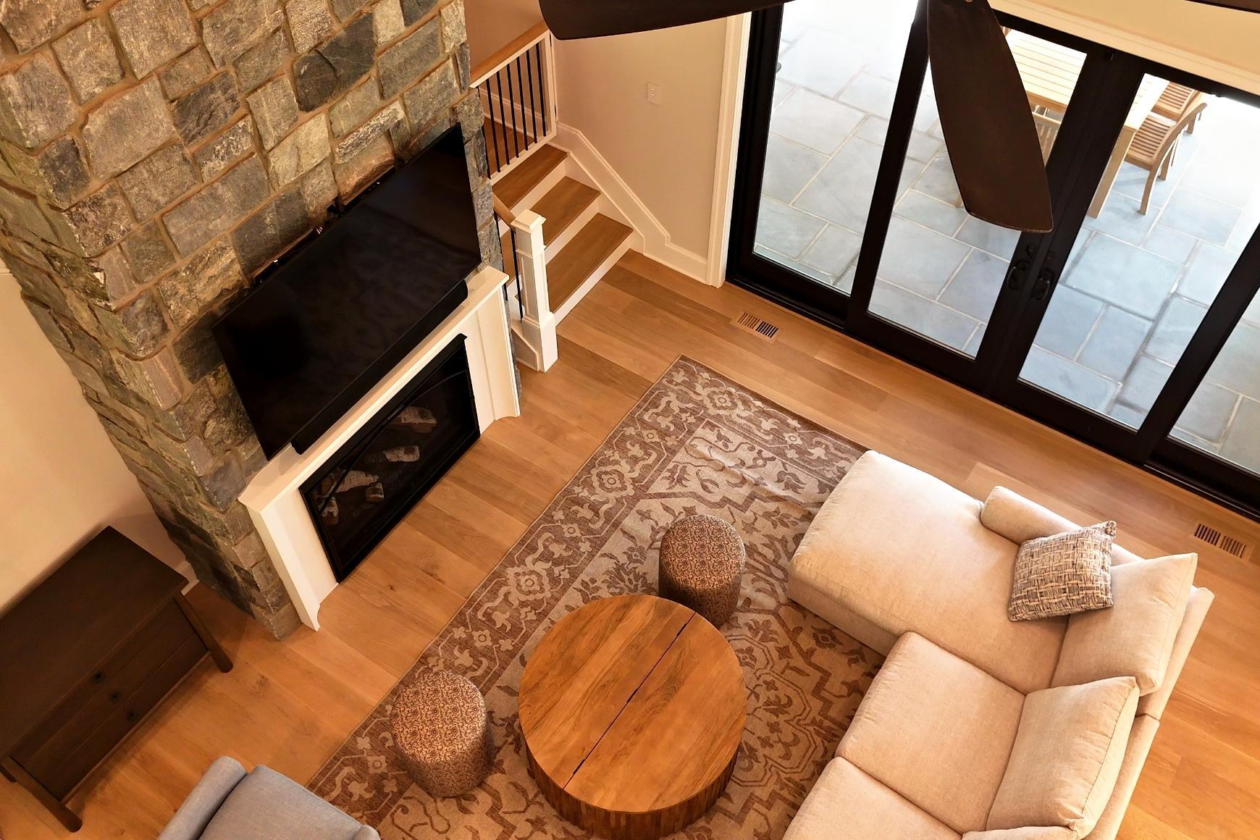
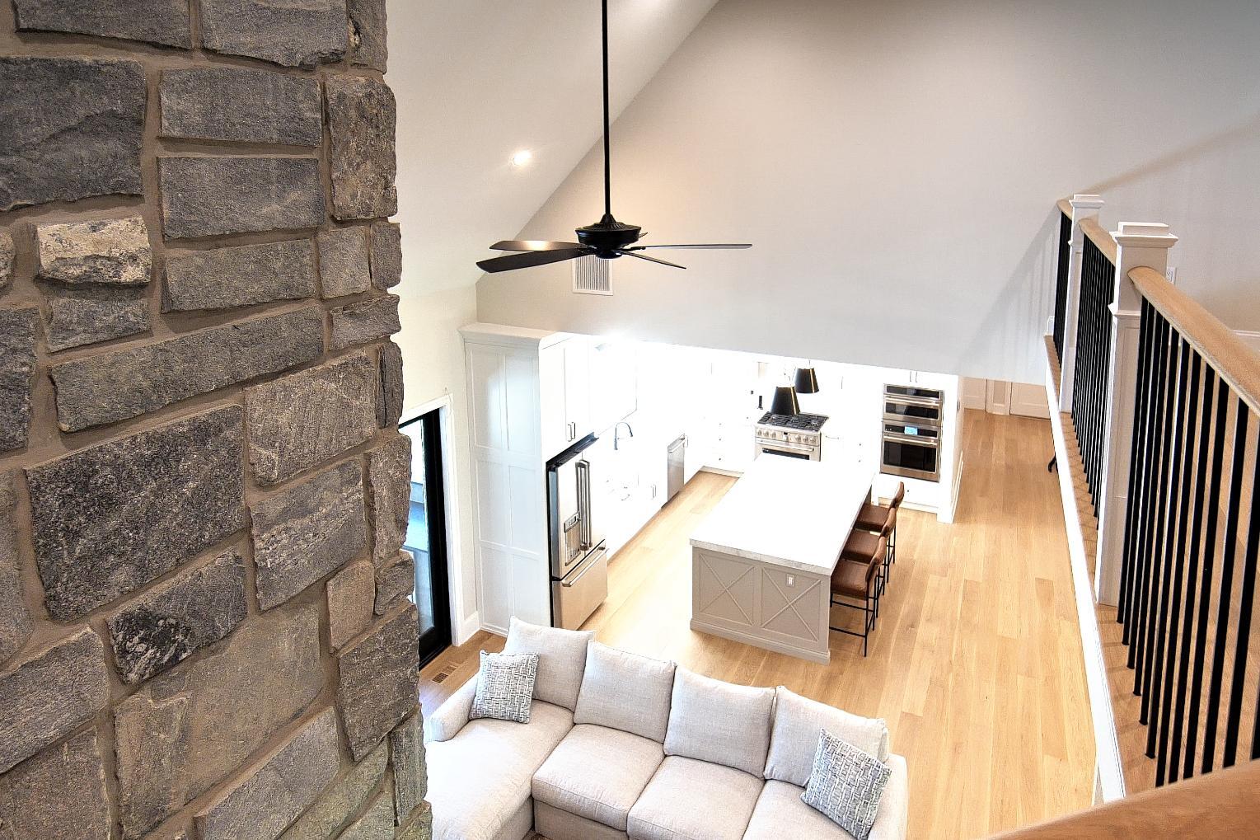
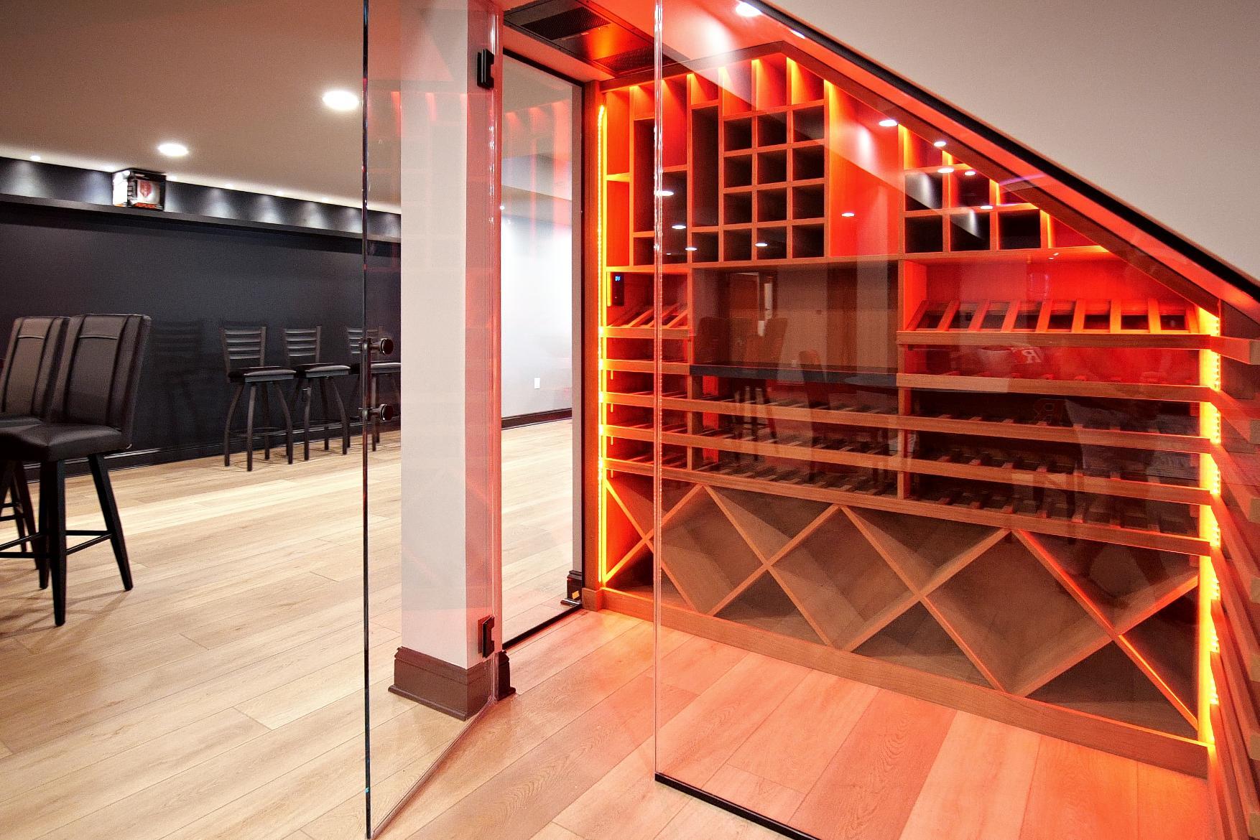
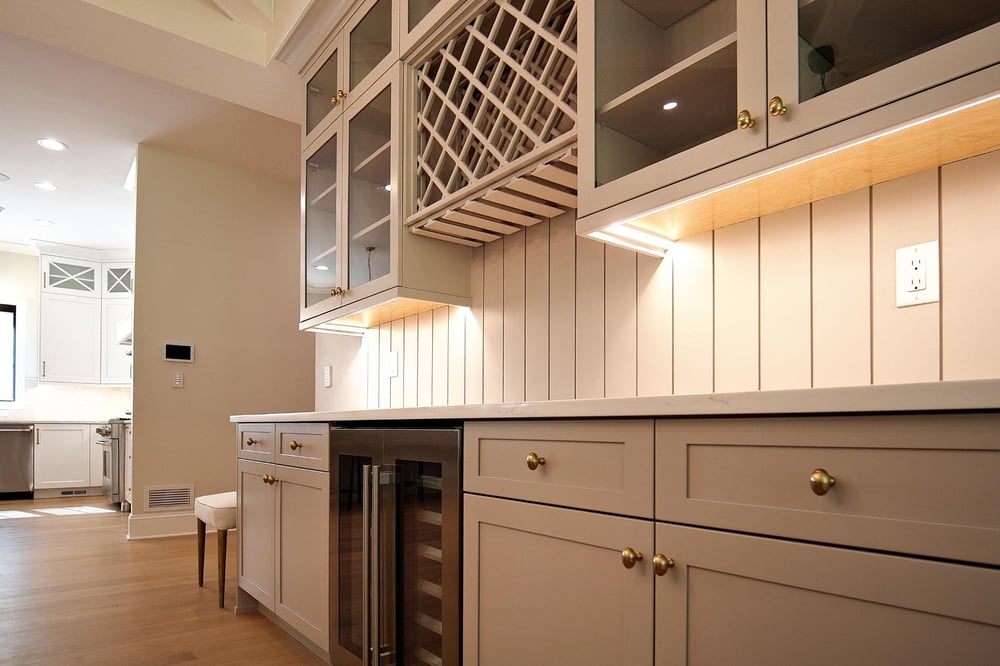
A beautiful custom kitchen, soaring ceilings, a dramatic stone fireplace, wine room, basement game room, integrated home automation, covered outdoor kitchen, pool, detached garage, and hobby space all became part of a home designed around their interests, routines, and the way they wanted to spend their time.
Table of Contents
Where Nature Meets Contemporary Living
Green Building and Energy-Efficient Options
Healthy Living Without Sacrificing Luxury
A Home Connected to the Greenery Around It
A Detached Garage and Hobby Space With a Purpose
Features for Privacy and Luxury


Green Building and Energy-Efficient Options
The homeowners' interest in creating a healthier home also opened a broader conversation about green building, energy efficiency, and long-term home performance.
With a custom home, there is rarely one solution that makes sense for every client, property, or budget. Building from the ground up creates an opportunity to evaluate different options and consider how the home can work as a complete system.
Depending on the project, those conversations can include the building envelope, insulation, windows and doors, heating and cooling systems, ventilation, lighting, appliances, water management, materials, and integrated technologies. Some energy-efficient options can help reduce energy use. Others can help maintain more consistent indoor temperatures, manage moisture, improve durability, or reduce maintenance.
Often, the greatest benefit comes from looking at how different systems work together rather than choosing individual products in isolation.
The objective was not to add features to label the house “green.” It was to consider the options that made sense for the home and the people who would live there.
Healthy Living Without Sacrificing Luxury
Some of the most important considerations in this home are also among the least visible. Behind the cabinetry, stonework, dramatic ceilings, technology, and finishes is a home built with close attention to its indoor environment.
After the homeowners' previous experiences, indoor air quality, moisture management, and material selection were important parts of the conversation from the beginning.
The goal was not to create a home that looked or felt defined by environmental concerns. It was to create a beautiful custom home that also addressed issues that mattered deeply to the family living there.
A healthier approach to building does not have to come at the expense of exceptional design.
A home can have dramatic architecture, a beautiful custom kitchen, and sophisticated technology. It can have a wine room and game room. It can open to an outdoor kitchen, pool, and acres of greenery. Health, comfort, quality, performance, and luxury can all be part of the same conversation.

Incredible Custom Features
Custom building gives you more control over privacy, personalized features, and how you use your investment. Instead of paying for spaces you do not need, you can put your budget toward the design, amenities, technology, and details that matter most to you.
Take a look at more of the custom features that make this house a home.
Integrated Outdoor Living
One of the strongest connections between the home and its wooded surroundings happens just beyond the main living areas.
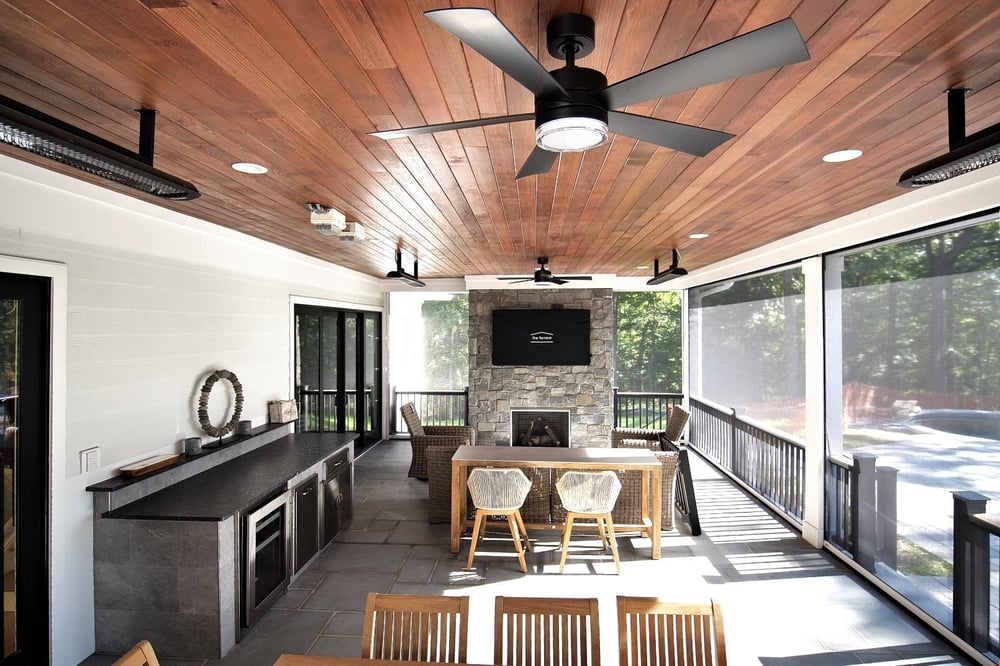
Large glass doors open to an expansive covered outdoor living space, creating a natural transition between inside and outside.
This is much more than a traditional porch.
A warm wood ceiling gives the space architectural character, while ceiling fans, heaters, and retractable screens help extend how long homeowners can comfortably spend outside year-round. The covered outdoor kitchen makes outdoor cooking and entertaining practical, while the dining area offers plenty of room for family meals, larger gatherings, or quiet evenings overlooking the property.
Instead of feeling like an addition to the house, the outdoor living area functions almost like another room.
Luxury Custom Kitchen
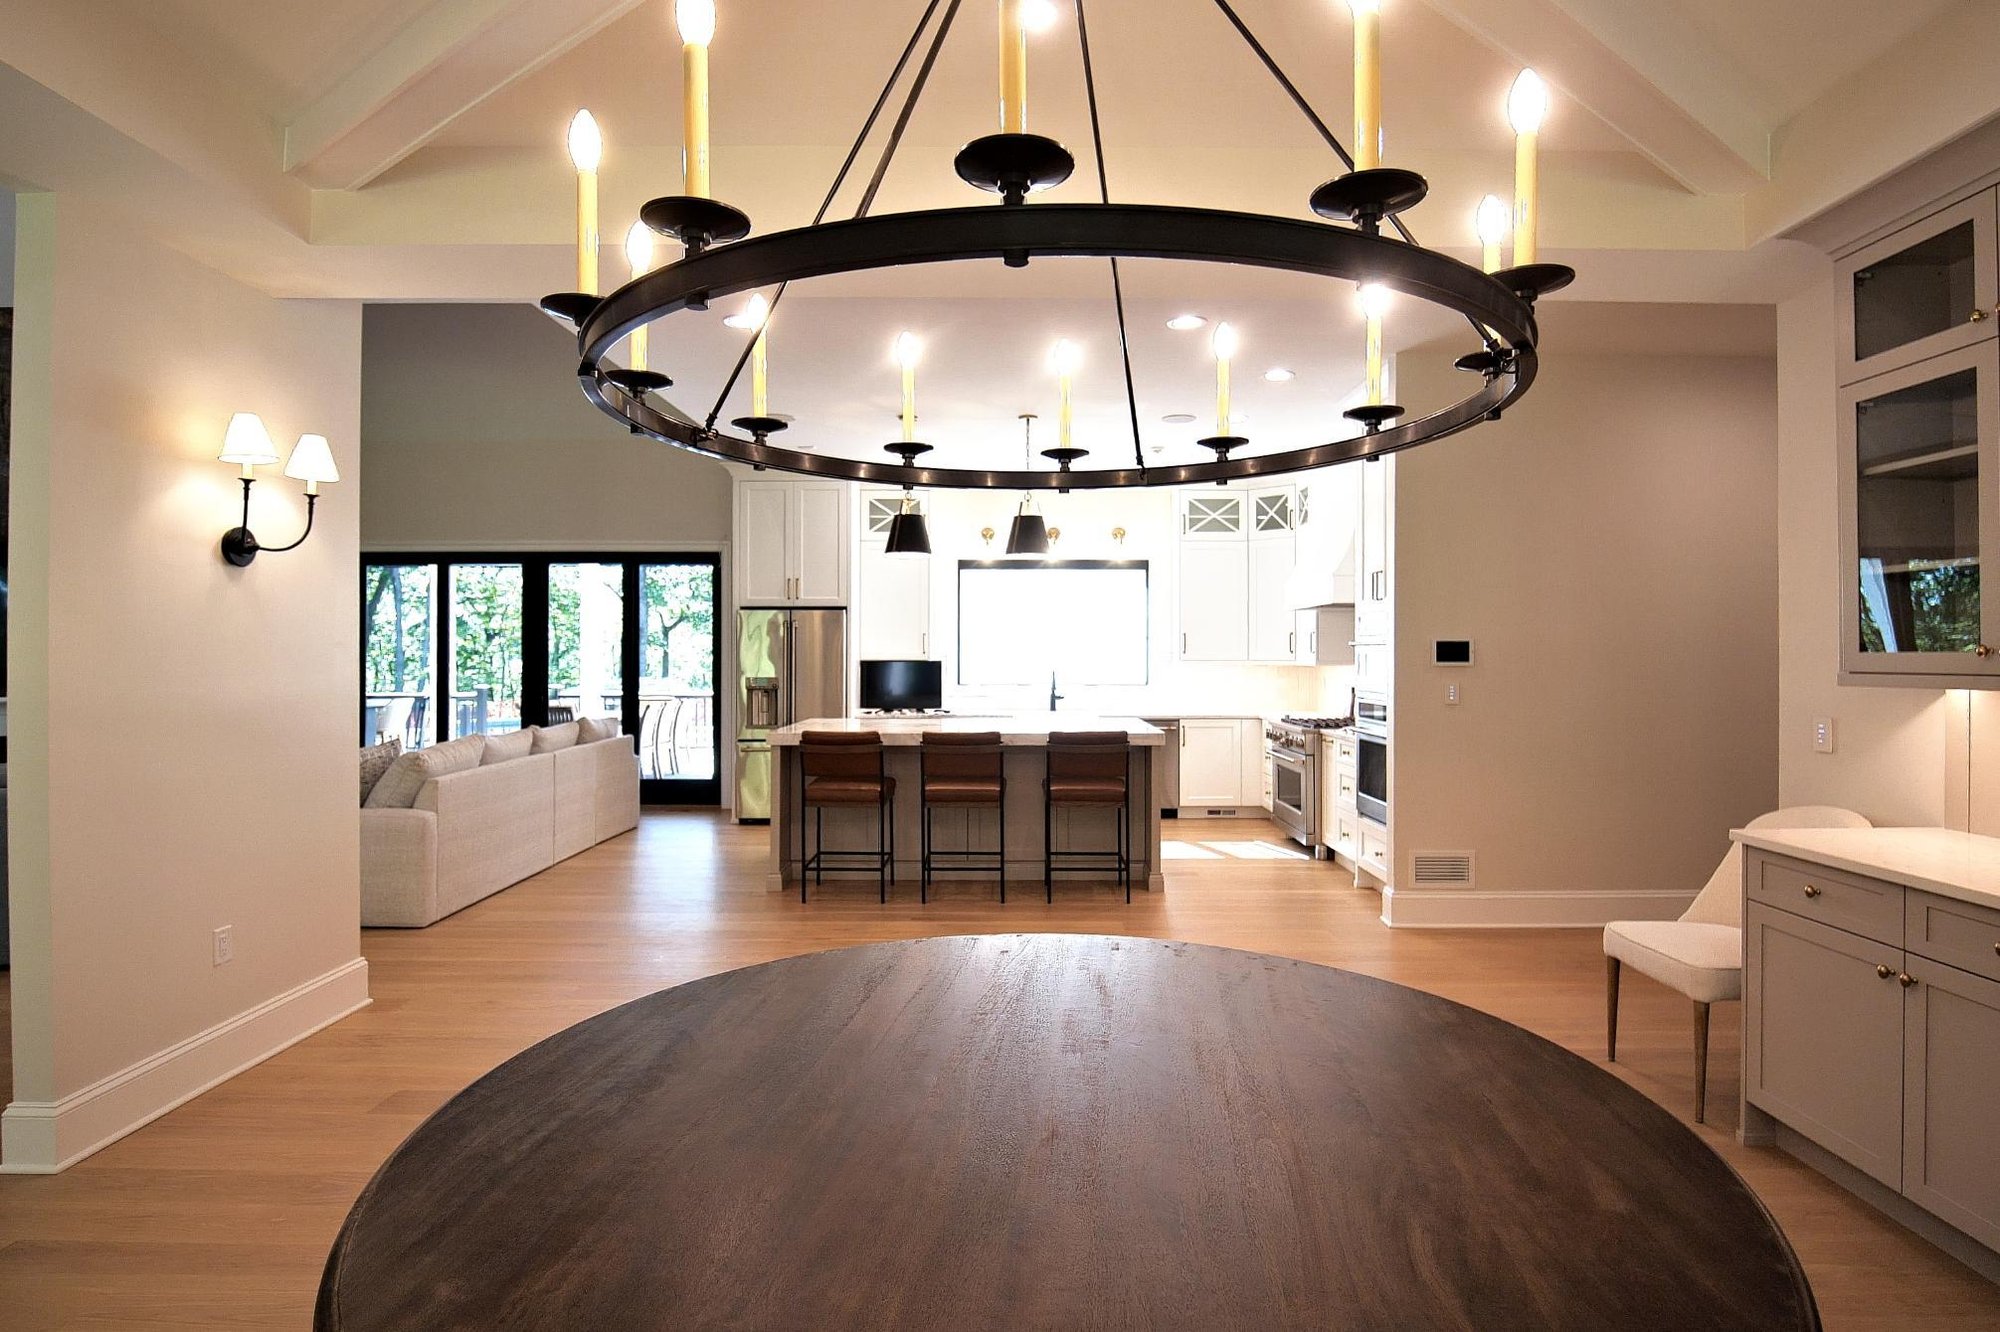
At the heart of the home is a bright, open kitchen designed to be used, enjoyed, and shared.
Custom cabinetry gives the room a tailored, furniture-quality appearance while providing substantial storage. Light cabinetry keeps the kitchen bright, while warm metal hardware, stone surfaces, and natural wood flooring add warmth and contrast.
The oversized center island anchors the room. It offers generous space for food prep and serving while creating a natural gathering place for casual meals, conversation, and entertaining.
Professional-style stainless steel appliances are integrated into the kitchen, and the custom range hood adds another architectural focal point.
What makes the kitchen especially successful is how it relates to the rest of the home.

A Home Connected to the Greenery Around It
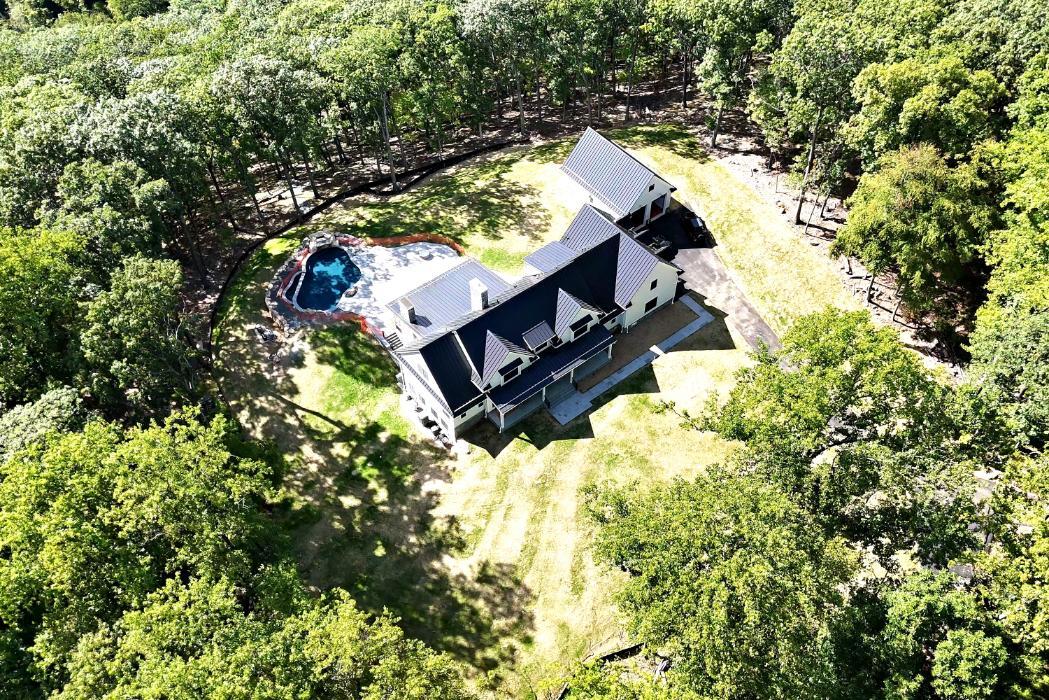
The mature trees surrounding the property provide privacy, character, and a constantly changing natural backdrop.
The architecture takes advantage of that setting through large windows, glass doors, covered porches, and outdoor living areas that maintain visual connections to the landscape.
The exterior materials also complement the surroundings.
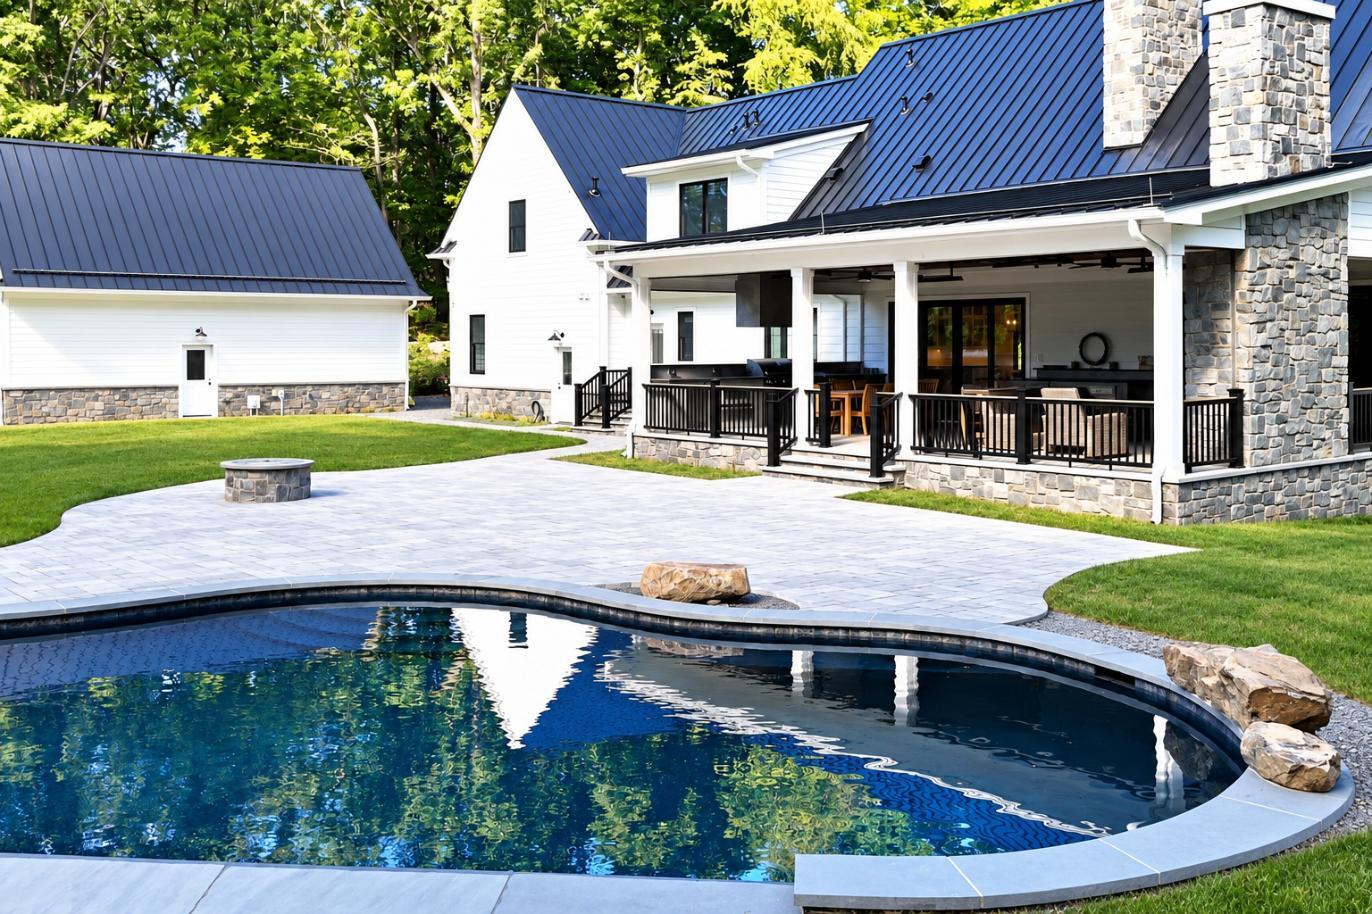
Light siding is paired with natural stone and darker architectural accents, including black-framed windows and a standing-seam metal roof. Multiple rooflines and dormers add dimension to the exterior, while the stone provides texture and another connection to the natural setting.
From above, the relationship between the residence, pool, outdoor living areas, detached garage, and surrounding woods becomes especially clear.
Each has its own purpose, but together they create one complete property.
A Detached Garage and Hobby Space With a Purpose
The separate detached garage and hobby space give the homeowners additional room for vehicles, equipment, projects, and personal interests without taking away from the function of the main residence.
Architecturally, the building complements the house so that it feels connected to the rest of the property rather than added as an afterthought.
Functionally, it gives the owners something even more important: dedicated space for activities they enjoy.
This became a recurring theme throughout the project.
The homeowners knew what they wanted to make room for. Instead of devoting square footage to spaces they would rarely use, they created areas around their actual interests and routines.
Features for Privacy and Luxury

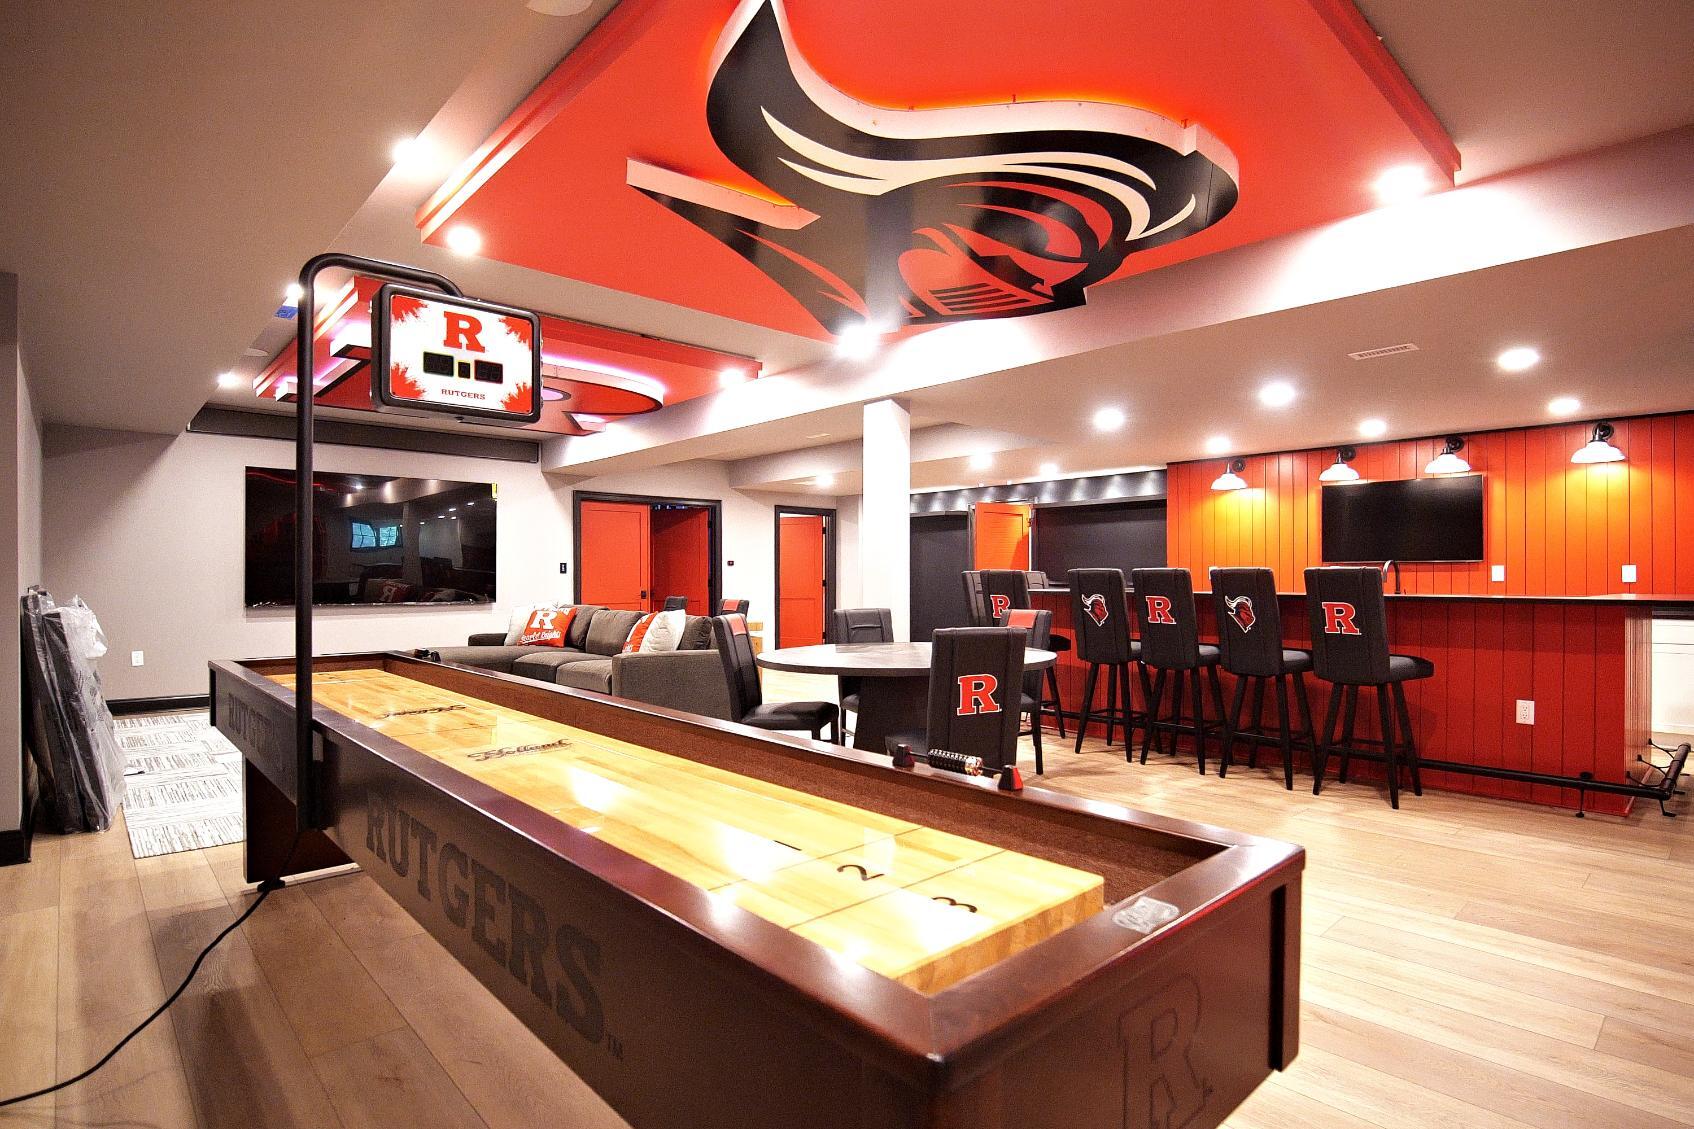
Themed Basement Game Room
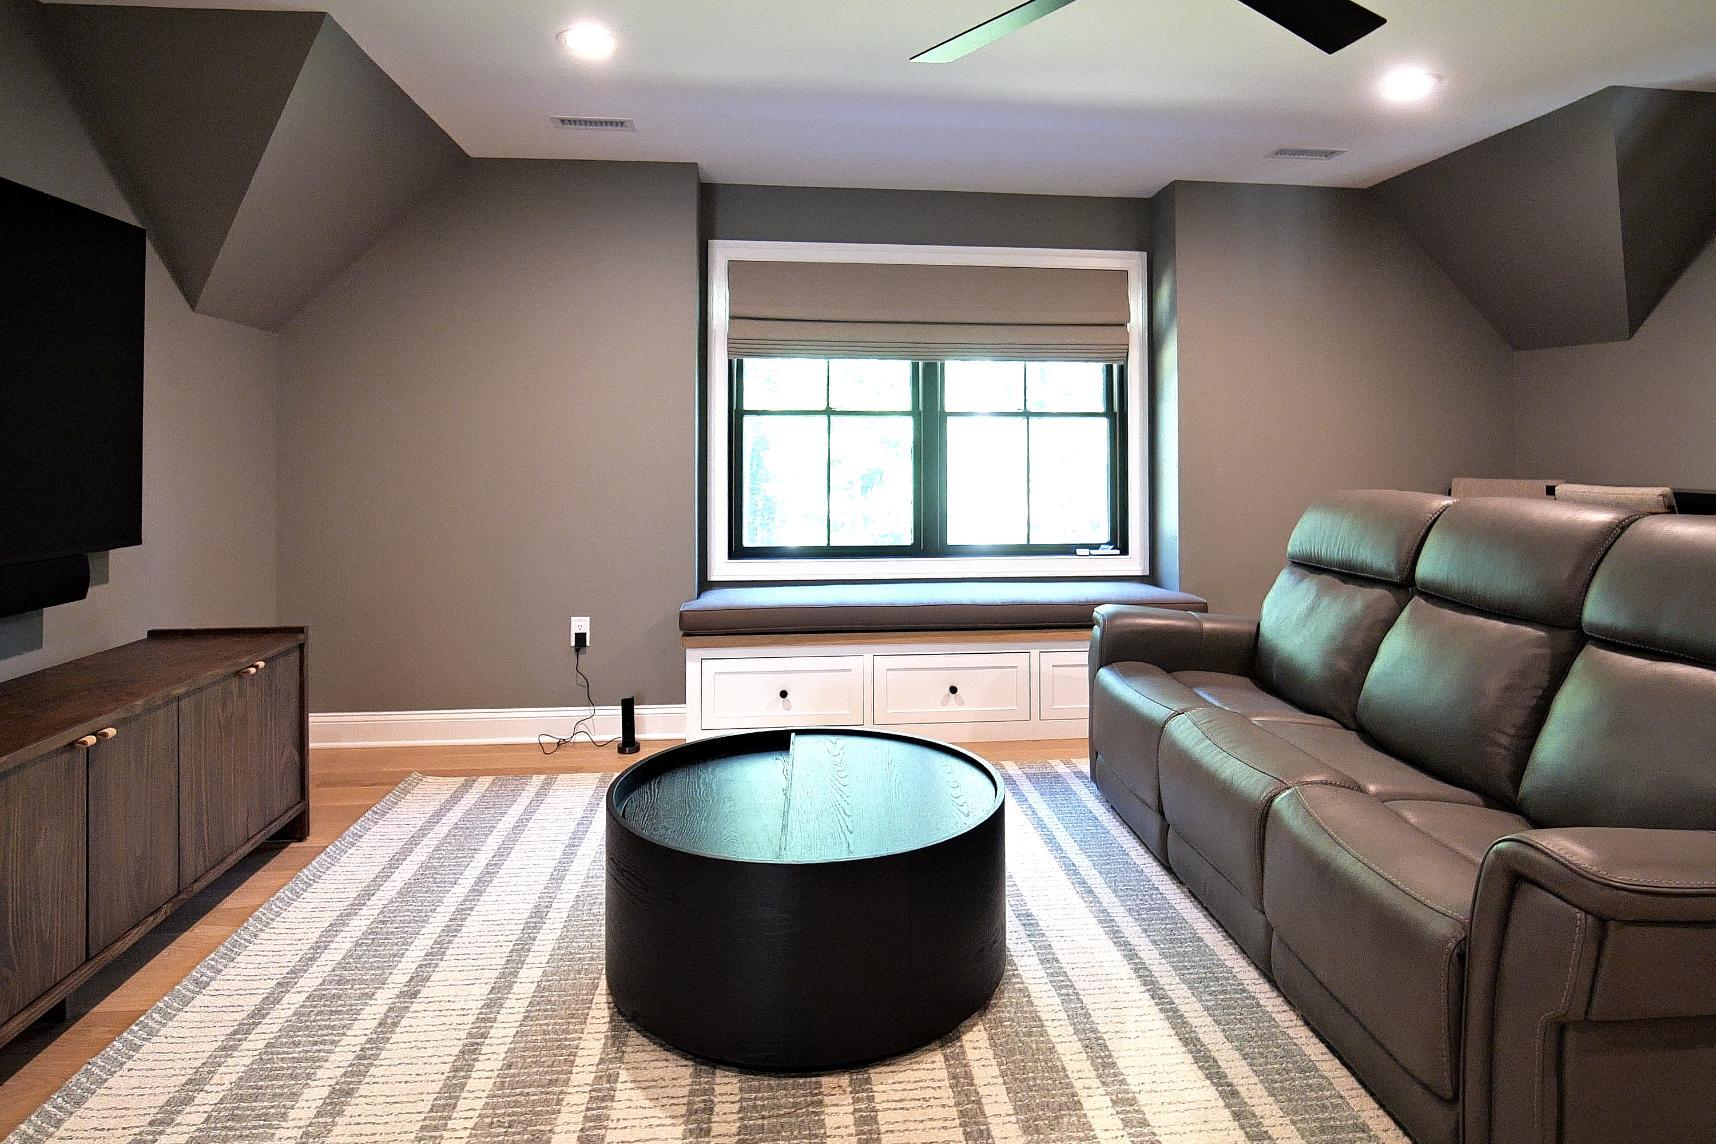
The basement game room gives the homeowners another dedicated place to relax, entertain, and spend time with family and friends.
Instead of treating the lower level as leftover square footage, it becomes another part of the overall living experience.
A separate recreation area also lets different things happen throughout the home at the same time. Guests can gather upstairs while others enjoy the game room, or the lower level can become a more casual destination.

Statement Lighting and Automation
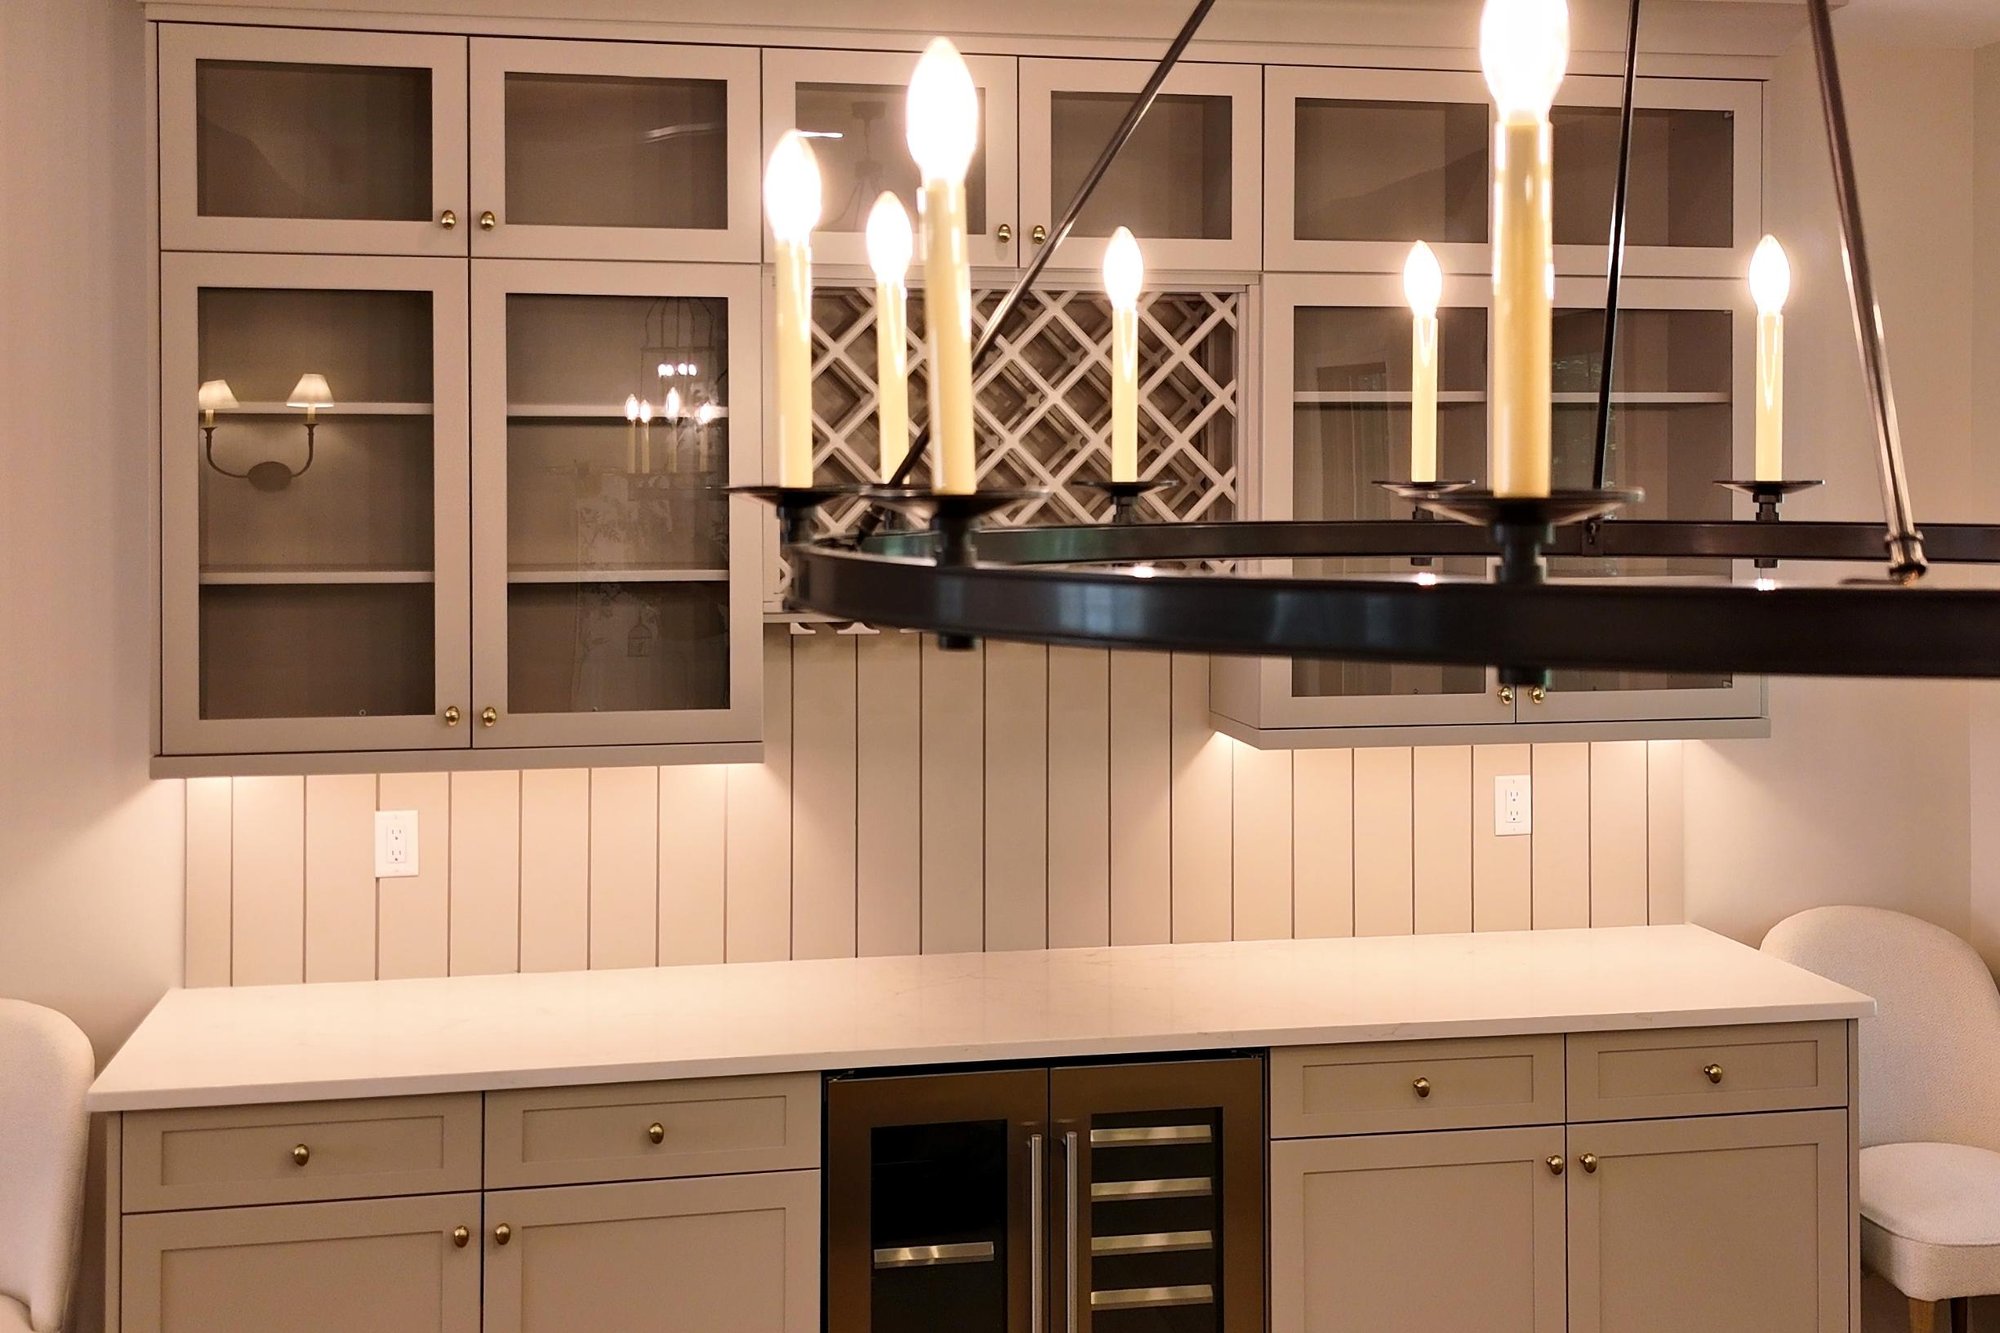
Large statement chandeliers define gathering and entertaining spaces, while pendants, sconces, recessed lighting, and architectural illumination add layers of light throughout the interior.
In rooms with soaring ceilings, fixture scale also matters. A chandelier can become part of the architecture, drawing the eye upward while helping a large room feel more connected.
We approached technology much like the rest of the project: it needed to serve the people living in the home.
%20(1).jpg?width=1372&height=914&name=Modern%20Farmhouse%20Pool%20Retreat%20(2)%20(1).jpg)
Custom Pool and Luxe Landscaping
Beyond the covered living area, the property opens toward the pool. Surrounded by mature trees, the custom pool and patio feel private and naturally connected to the landscape.
That relationship matters when designing a custom home with a pool. Circulation, views, and proximity influence how naturally outdoor spaces become part of everyday life.
The different areas work together to create an outdoor environment that can accommodate everything the homeowners hope to add and use.
Building a Custom Home Around the Life You Want to Live
Ultimately, this Tewksbury custom home in Hunterdon County, NJ reflects the people who live there.
The homeowners wanted spaces for gathering, entertaining, hobbies, and family time. They wanted smart technology to make the home easier to manage and outdoor living that embraced the wooded property.
Those priorities shaped the kitchen, soaring living spaces, wine room, game room, home automation, covered outdoor kitchen, pool, and detached hobby space. Behind them are equally important decisions about comfort, materials, efficiency, and long-term performance.
The result is more than a collection of luxury features. It is a home where architecture, technology, nature, and everyday living come together around the people who call it home.
Luxury Custom Home Builder in New Jersey
For more than 20 years, GTG Builders has built and remodeled distinctive homes throughout Central New Jersey. From luxury custom homes to substantial renovations, we work closely with homeowners, architects, designers, and specialized consultants to bring each project together with experienced construction management, quality craftsmanship, and close attention to detail. Every home is different, and we start by understanding how our clients want to live, then build around those priorities.
Learn more about our custom home building process, browse our portfolio, explore our custom home guide, or review our services to see how GTG Builders works with homeowners throughout Central New Jersey.
Contact Us
Whether you already own property or need help finding land in New Jersey, contact GTG Builders to start a conversation about your property, plans, and future custom home.