A CUSTOM HOME IN DELAWARE TOWNSHIP
GTG Builders | Custom Home Builders Central New Jersey
Coming Home to Delaware Township
Some custom homes begin with architectural drawings. This one began with a search for the right piece of land.
When GTG Builders first met the homeowners, they were a young couple with a clear vision for their future. One of them had grown up in the Delaware Township area, and they wanted to put down roots in the same community, giving their future children the opportunity to grow up near the places and schools that had been part of their own childhood.
At the time, they did not have children yet. They did not have property, either.
A growing family
What they did have was a very specific dream.
GTG Builders joined them early in the process, helping them evaluate potential building lots before they selected a heavily wooded property in Delaware Township. From there, we guided them through due diligence, engineering, architecture, site planning, and construction.
And somewhere along the way, their story changed. They welcomed their first child.
The home they had imagined for the family they hoped to have was now becoming the place where they would actually raise that family.
Finding Land in New Jersey for a Custom Home
Finding land to build a house in New Jersey involves more than finding a property in the right location. The characteristics of the lot can influence the design of the home, the amount of site preparation required, and how the property can ultimately be used.
For these homeowners, location mattered deeply. They wanted to return to Delaware Township and establish their family in a community that already held personal meaning.
Our company worked alongside them during the search, helping evaluate potential building lots from a construction perspective. Once they identified the property, we helped guide them through due diligence so they could better understand the land before moving into engineering and architectural design.
This is one reason homeowners looking for help finding land in New Jersey may benefit from involving their custom home builder before purchasing a lot. Topography, access, drainage, utilities, trees, site conditions, and engineering requirements can all influence what it takes to build.
Once the property was secured, GTG Builders worked with the homeowners through engineering, architecture, and construction to turn their ideas into a buildable custom home.
Building a Custom Home on a Wooded, Sloped Lot in New Jersey
The property presented two significant site conditions: dense woods and a substantial change in elevation. Mature trees covered the site, along with dead and downed timber that needed to be removed and hauled away before construction could begin. At the rear of the house, the grade drops considerably. Rather than treating that slope only as an obstacle, the design takes advantage of it.
The first floor sits approximately 15 feet above the rear grade, allowing the deck and main living spaces to overlook the surrounding trees. The experience from this level is almost treehouse-like, with the wooded landscape visible through large areas of glass.
Below, the natural grade creates a true walkout lower level with direct access to the outdoors. What initially looked like a challenging building site ultimately helped give the home its character.
Incredible Custom Features
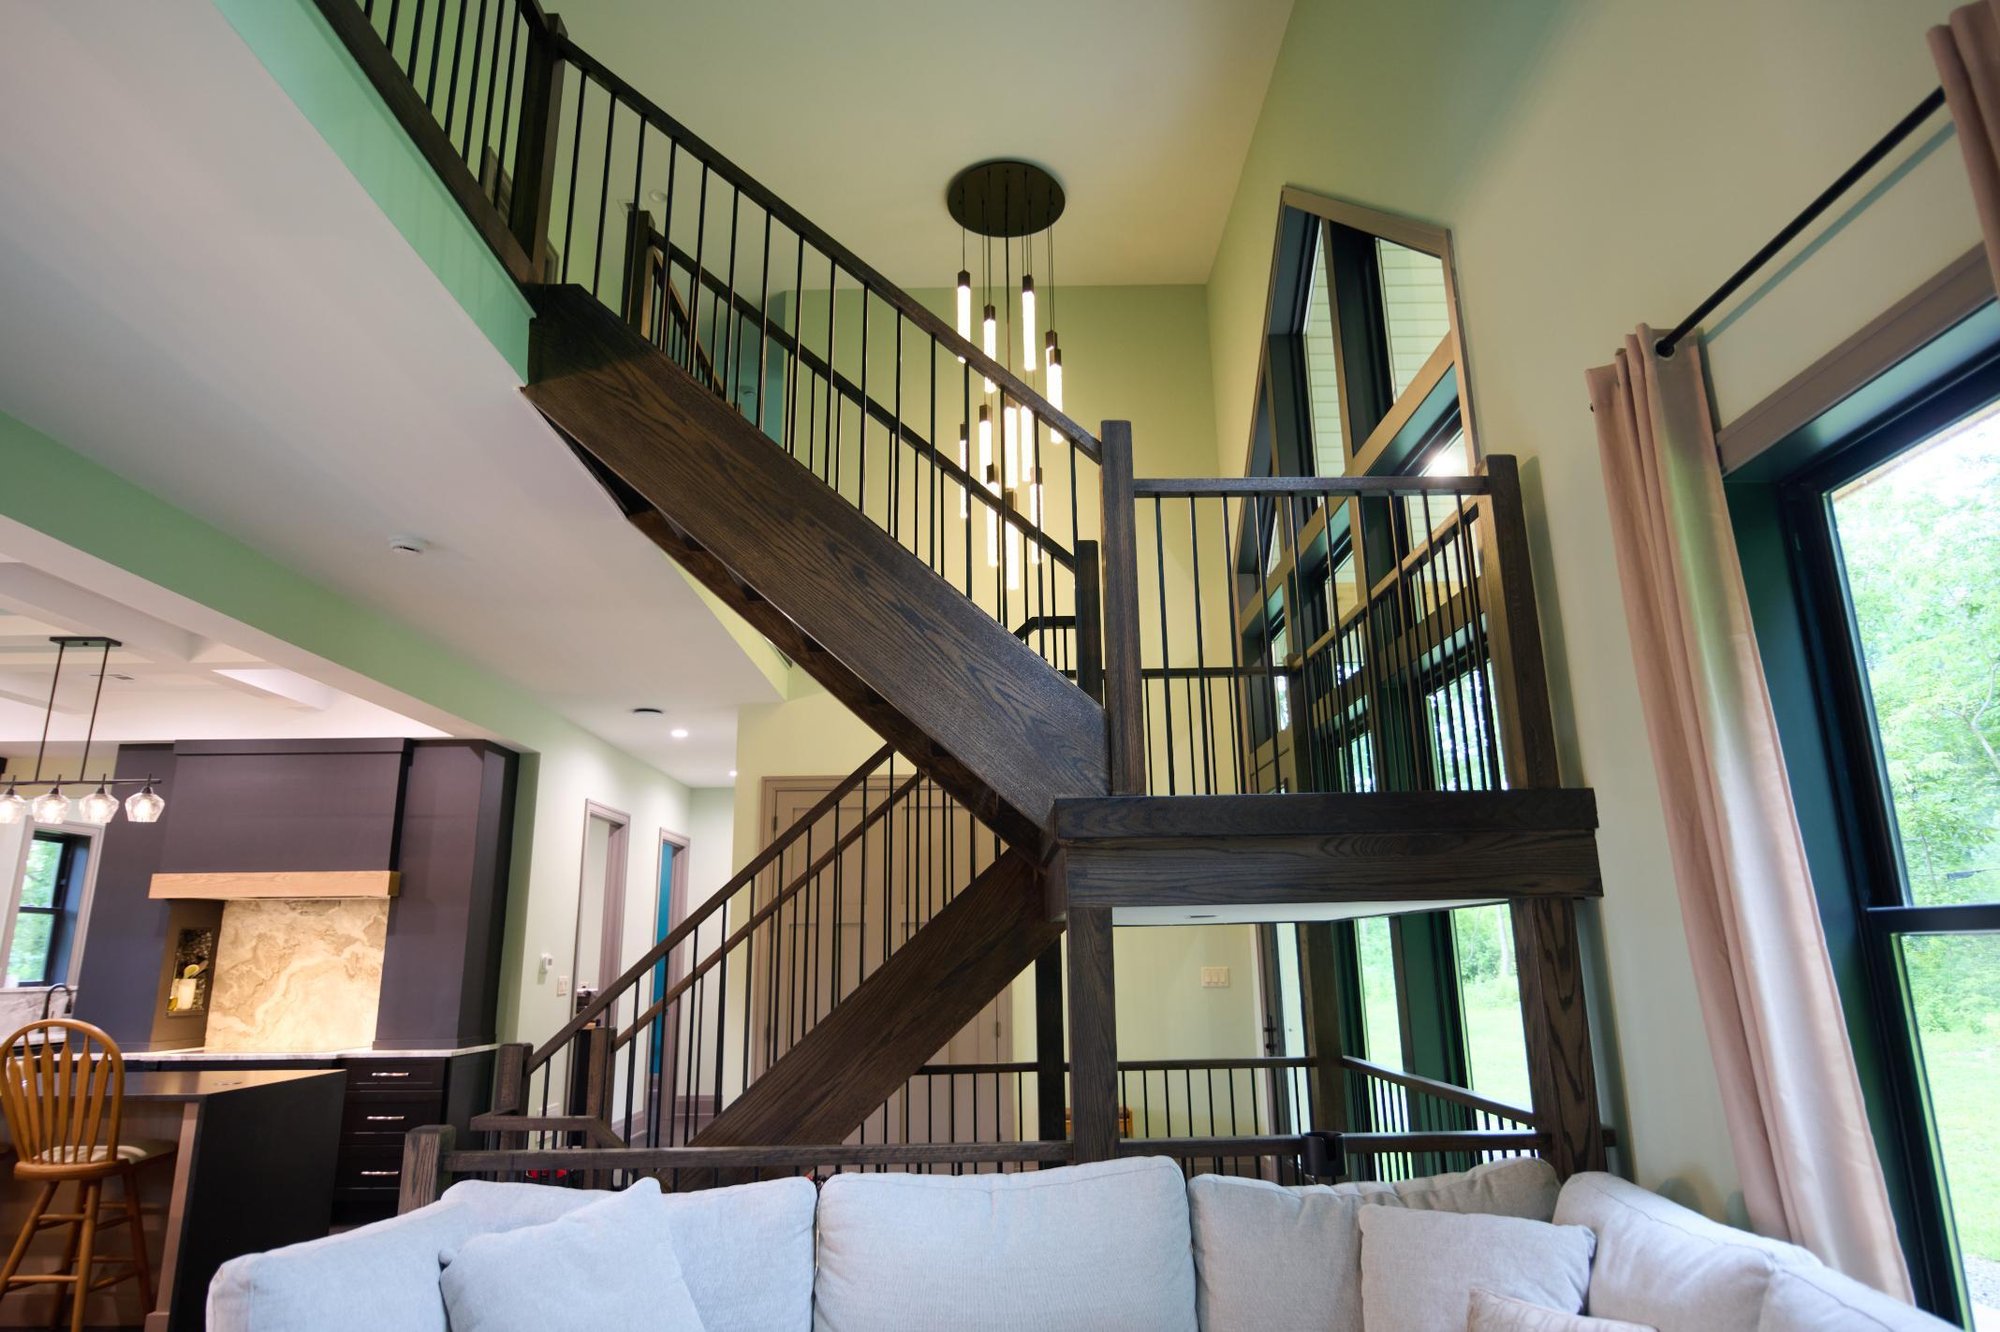
Custom Floating Staircase
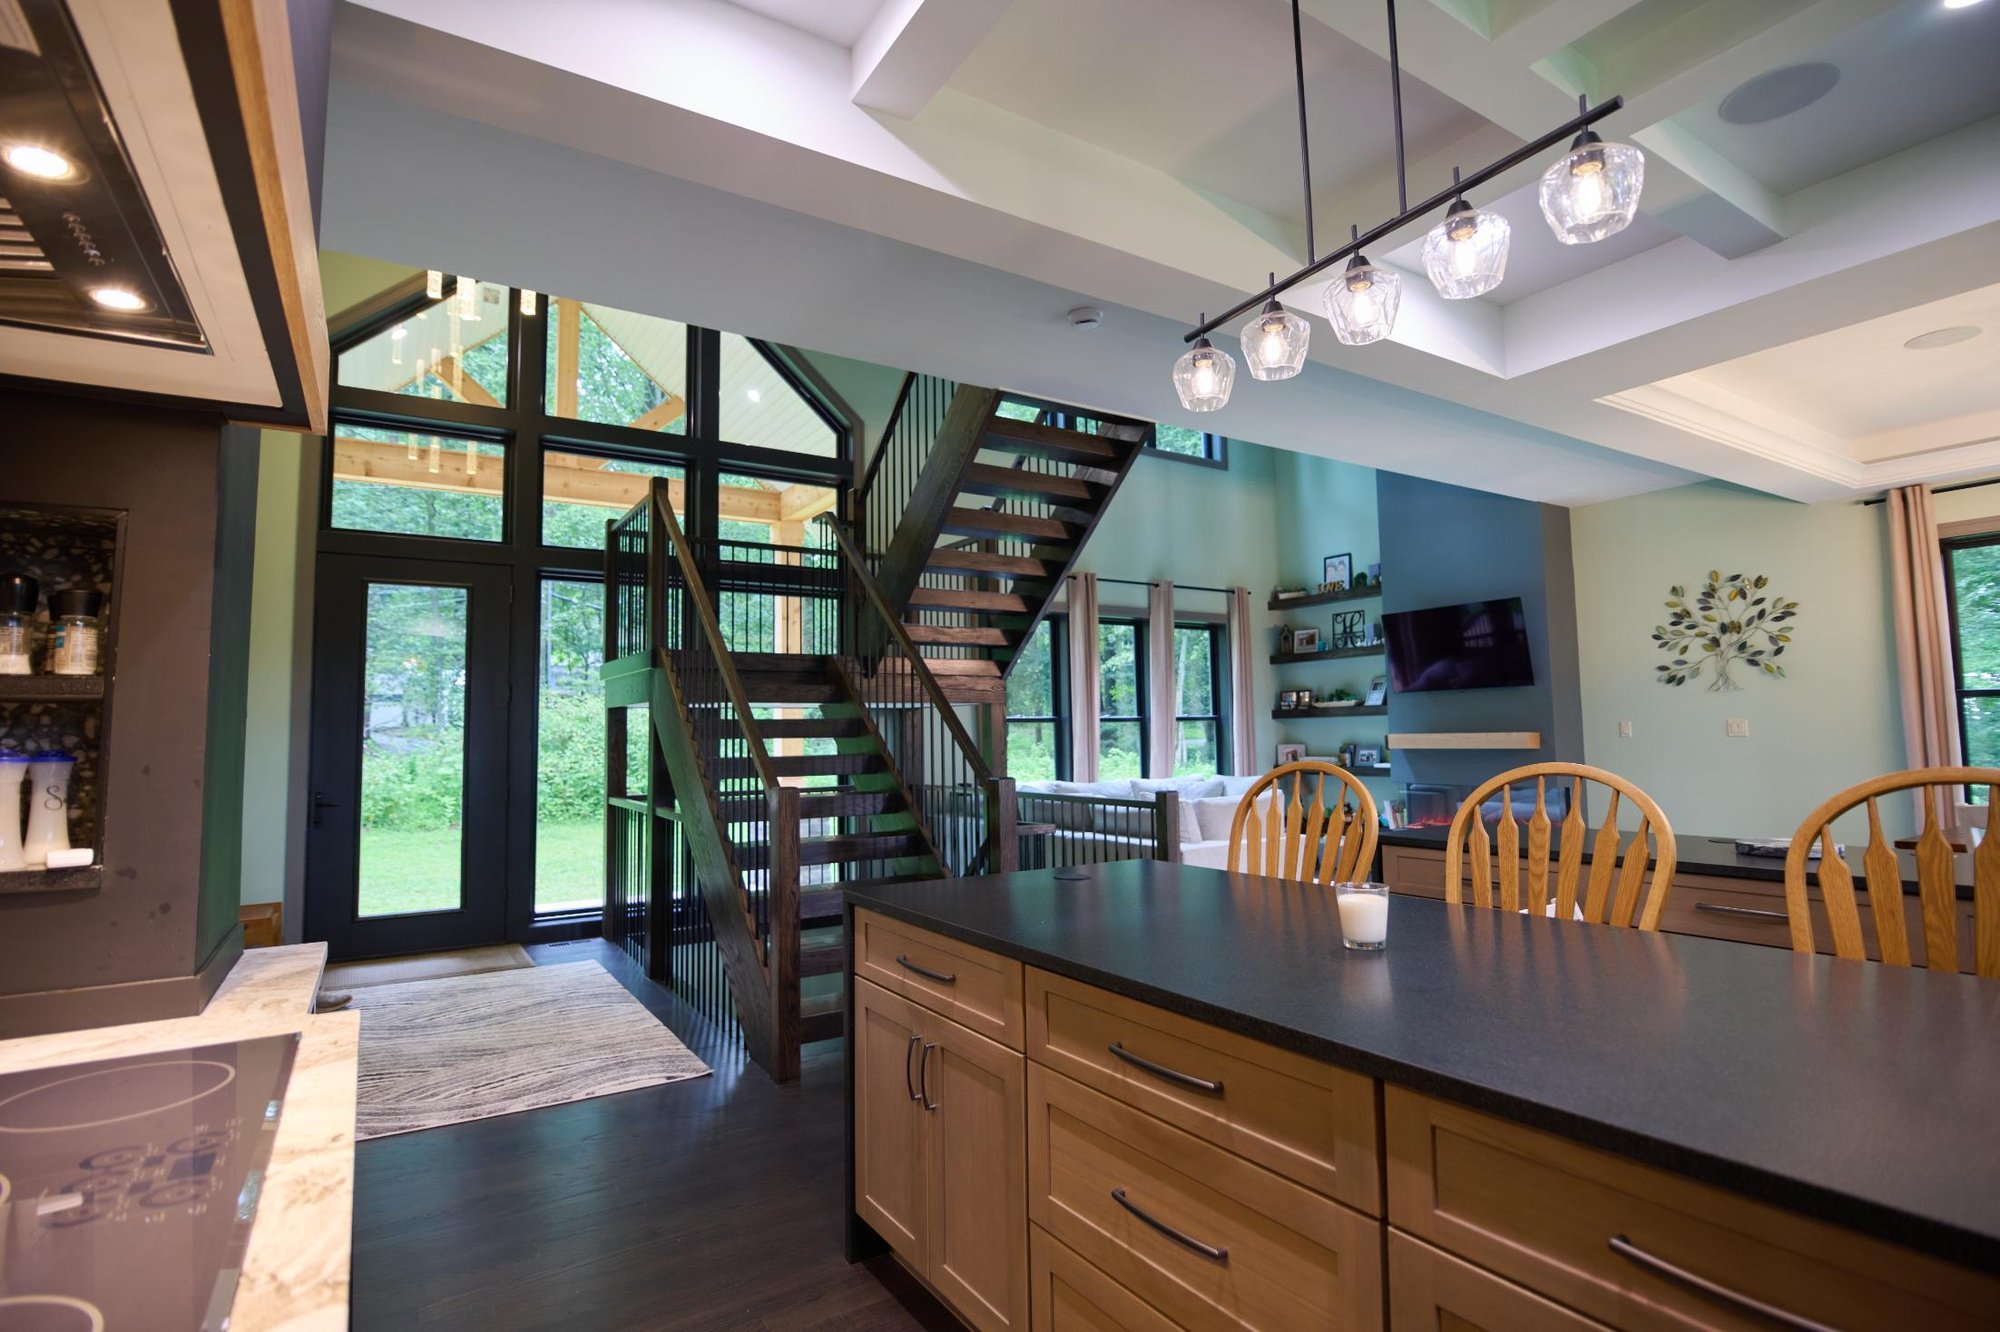
Designed by GTG Builders during construction, the custom staircase became one of the home's defining architectural features. Substantial wood components, open risers, and slender black balusters create a sculptural centerpiece with minimal visual obstruction. Its open design allows natural light and sightlines to move through the center of the home while connecting the main level, second floor, and upper bridge.
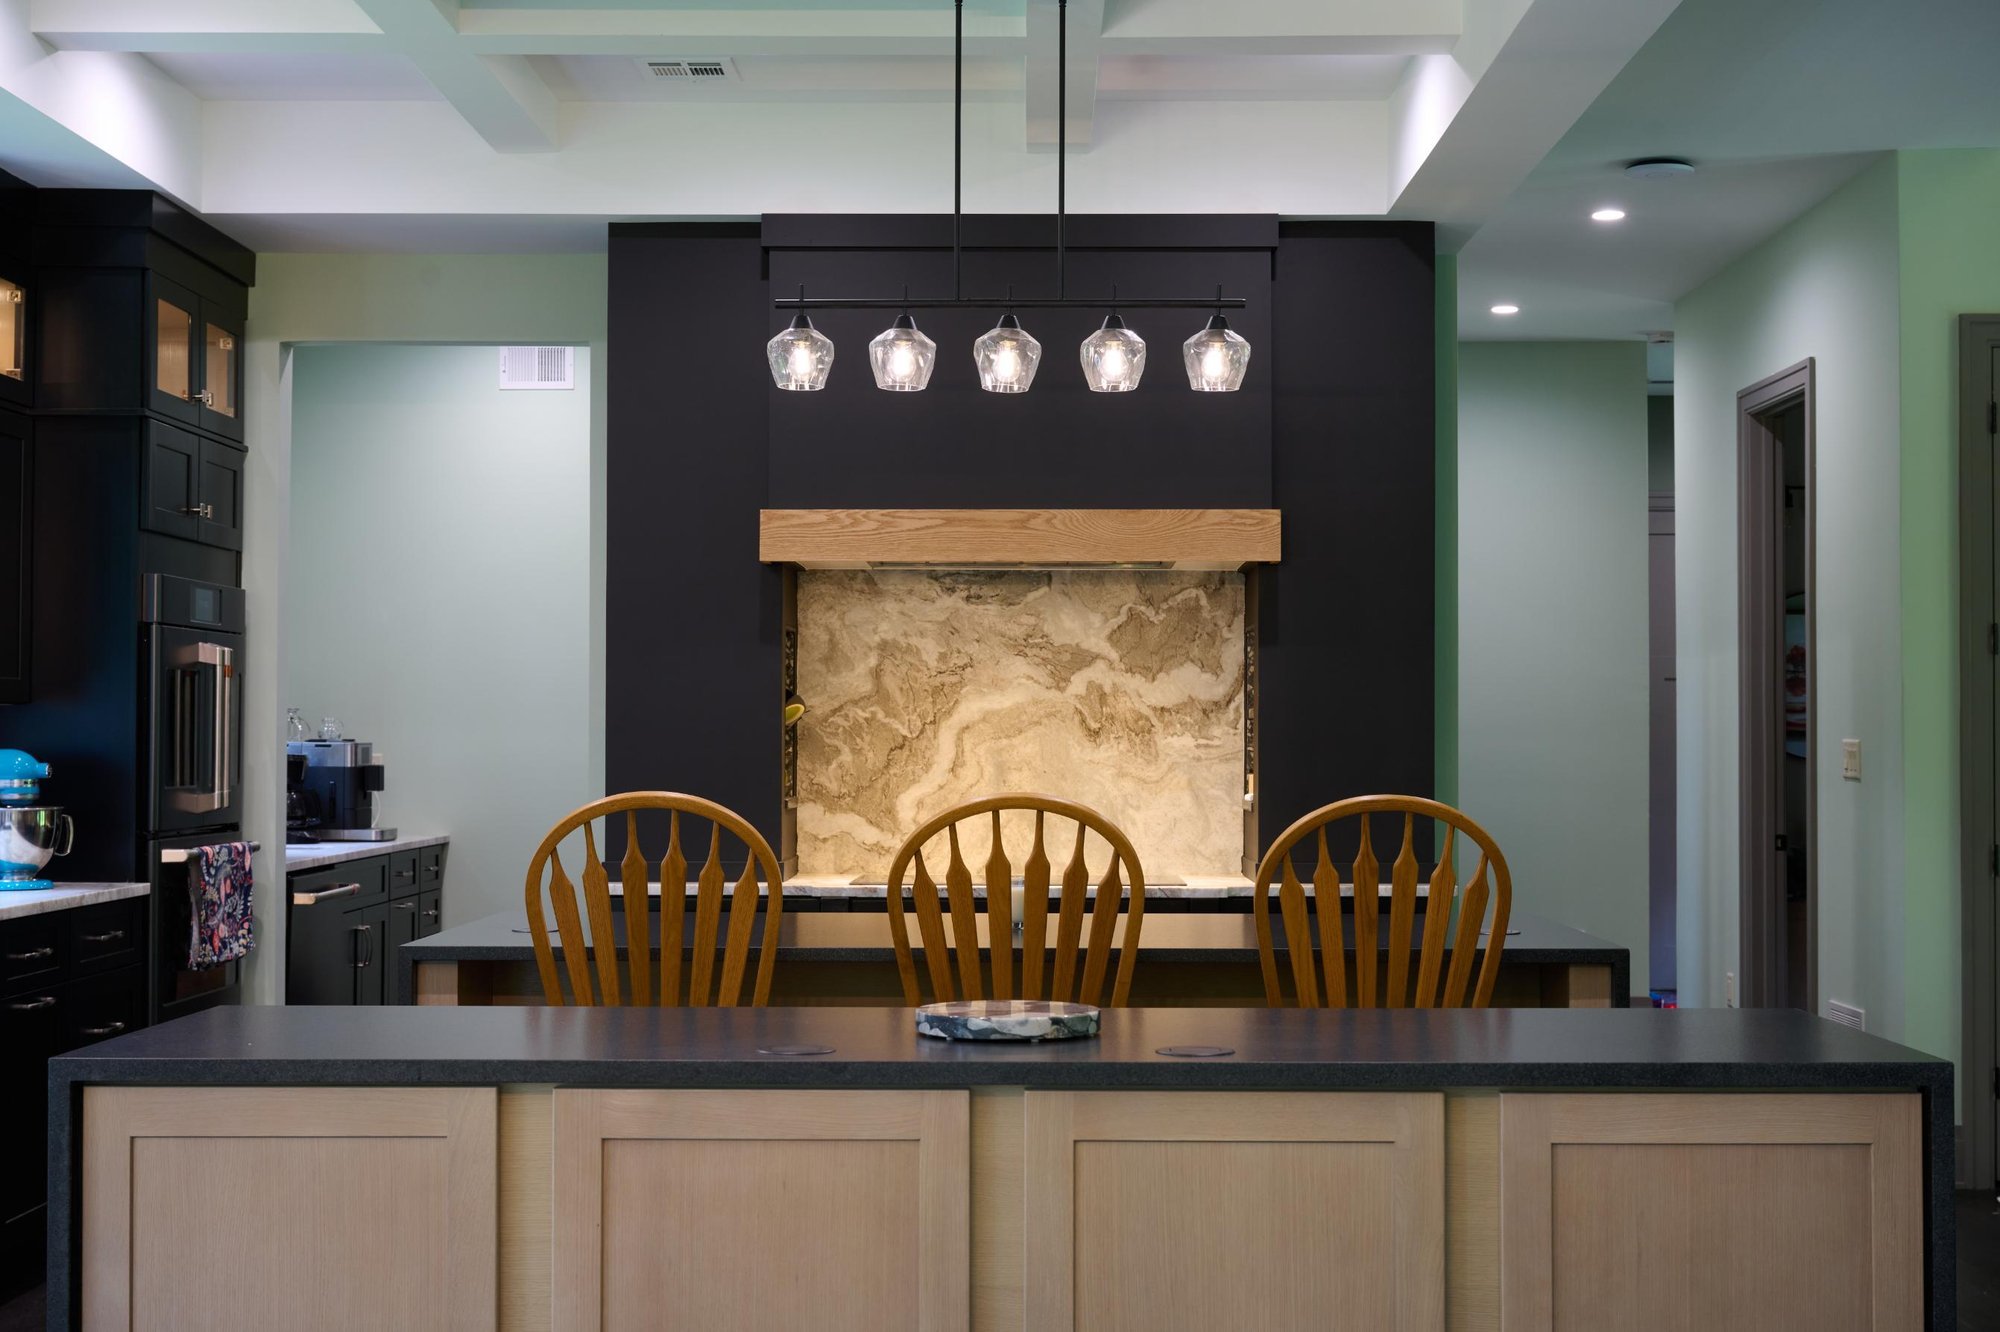
Two-Tone Custom Kitchen
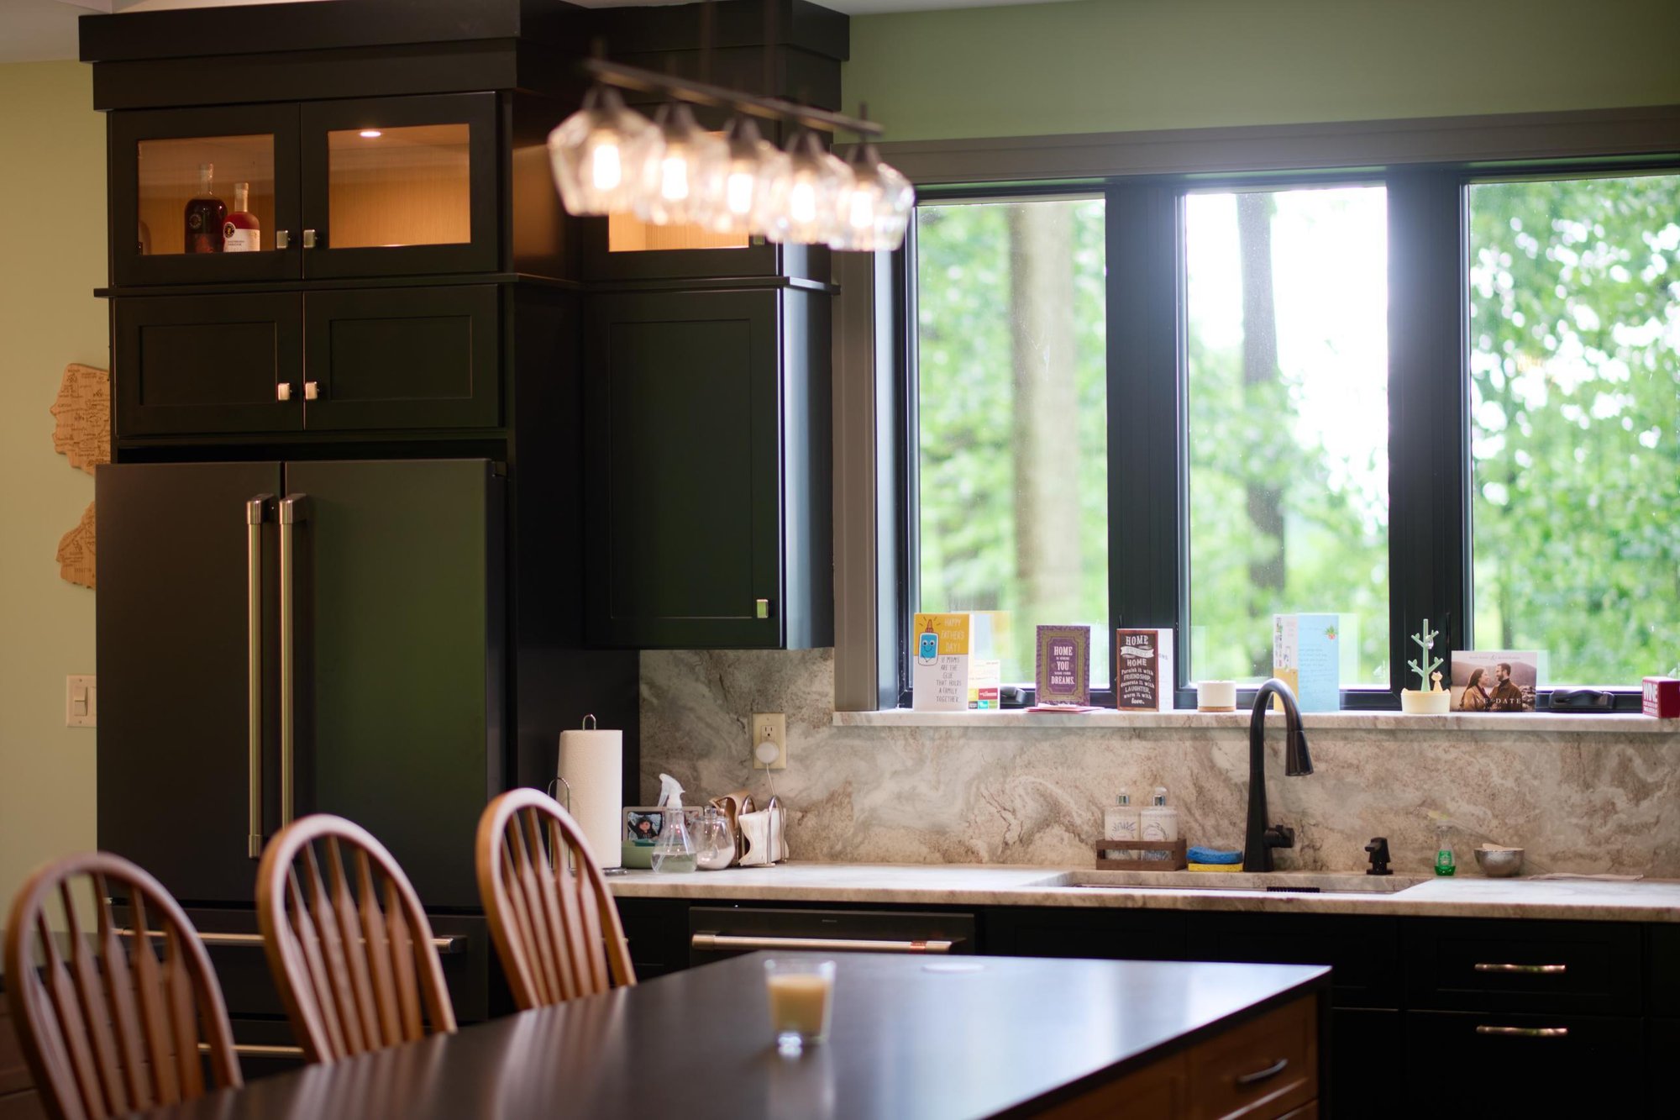
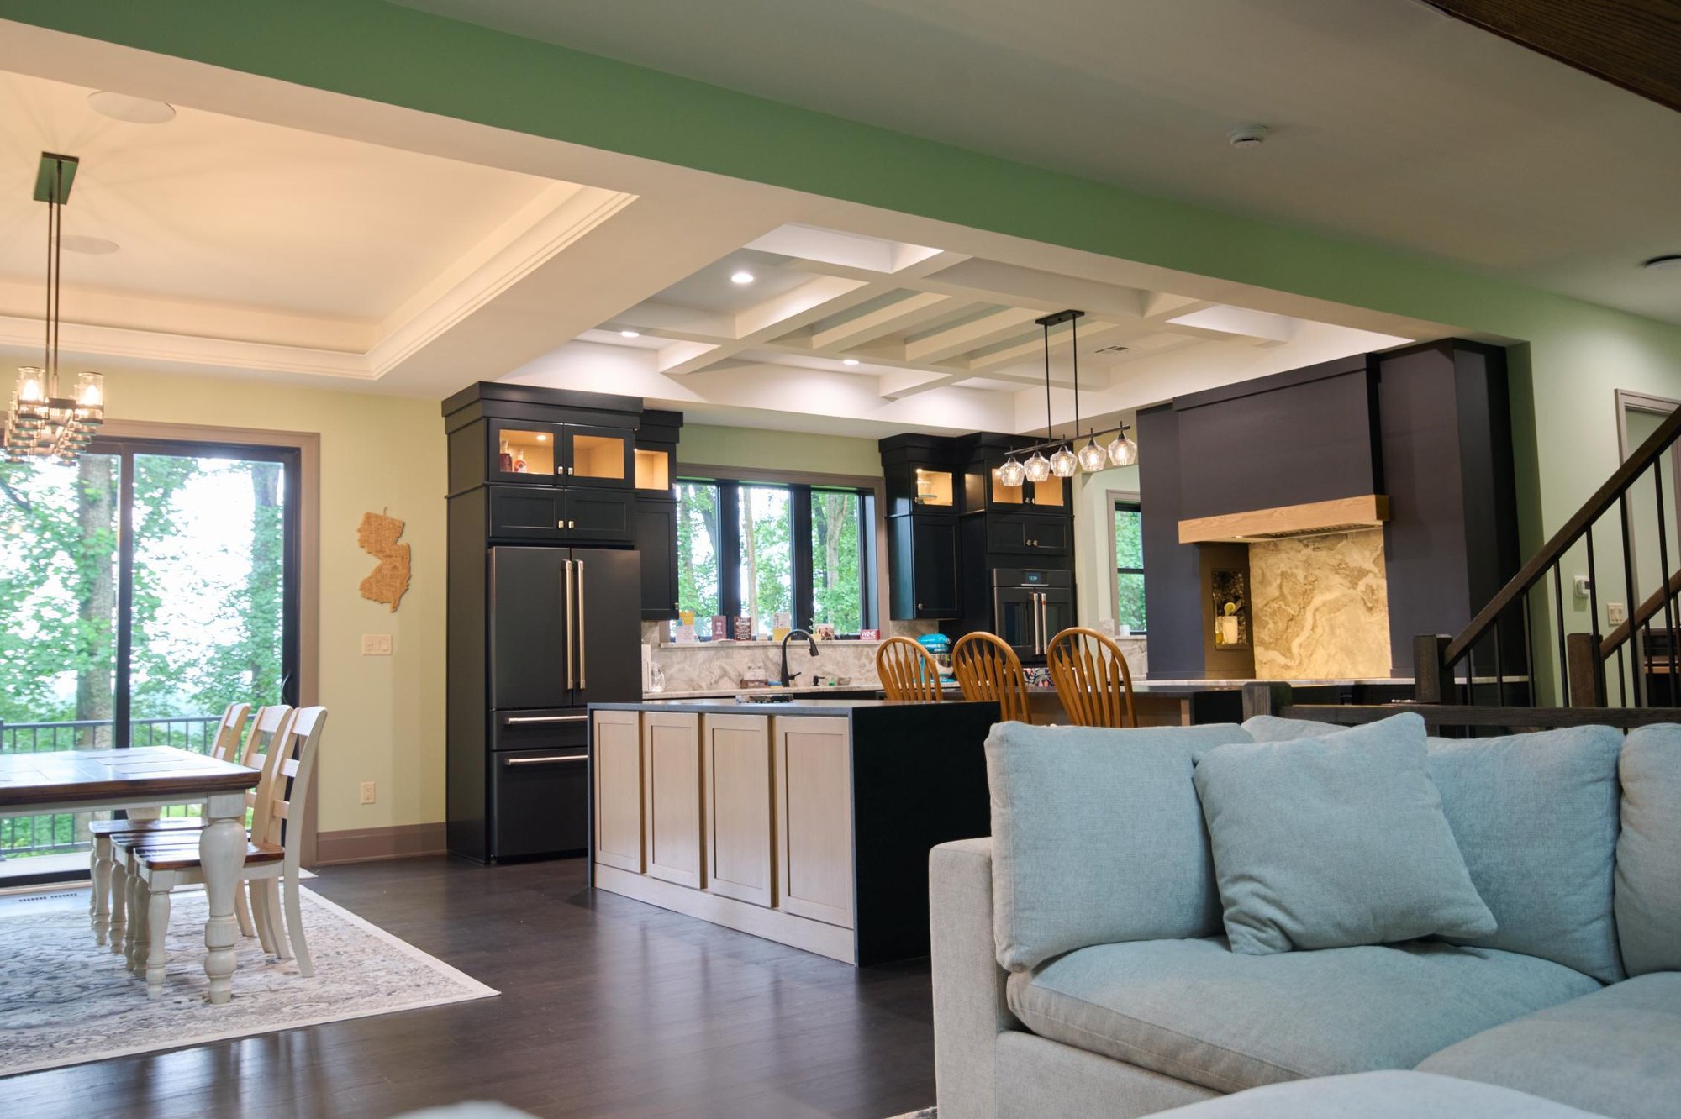
The custom kitchen balances dark perimeter cabinetry with a large natural wood island, creating contrast while carrying the home's material palette into its central gathering space. Stone surfaces, glass-front display cabinetry, dark fixtures, and contemporary lighting complete the design. A coffered ceiling helps define the kitchen architecturally while maintaining an open connection to the adjacent dining and living areas.
Turning a Challenging Property Into an Opportunity
The selected property was heavily wooded, with mature trees, downed timber, and significant elevation changes.
Rather than forcing a predetermined design onto the site, the home was developed in response to the land. Its placement takes advantage of the wooded surroundings and natural grade, turning challenging site conditions into features that contribute to the finished experience.
Open-Concept Living
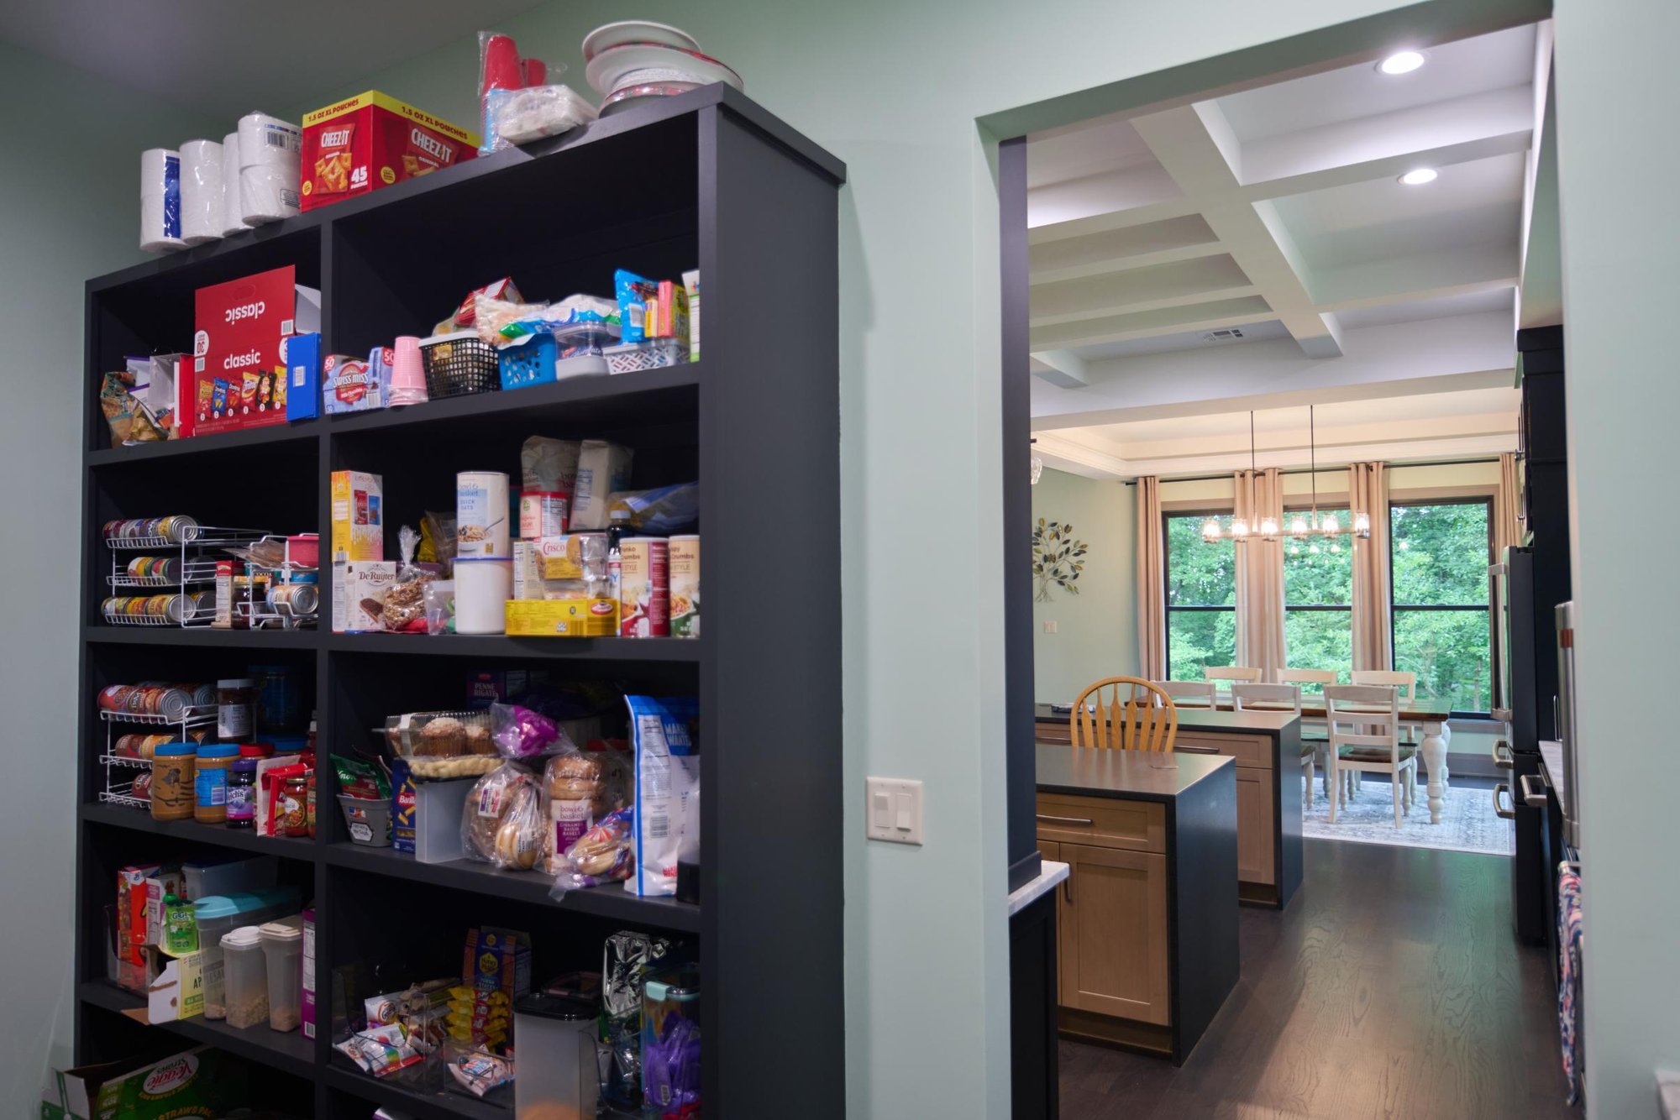
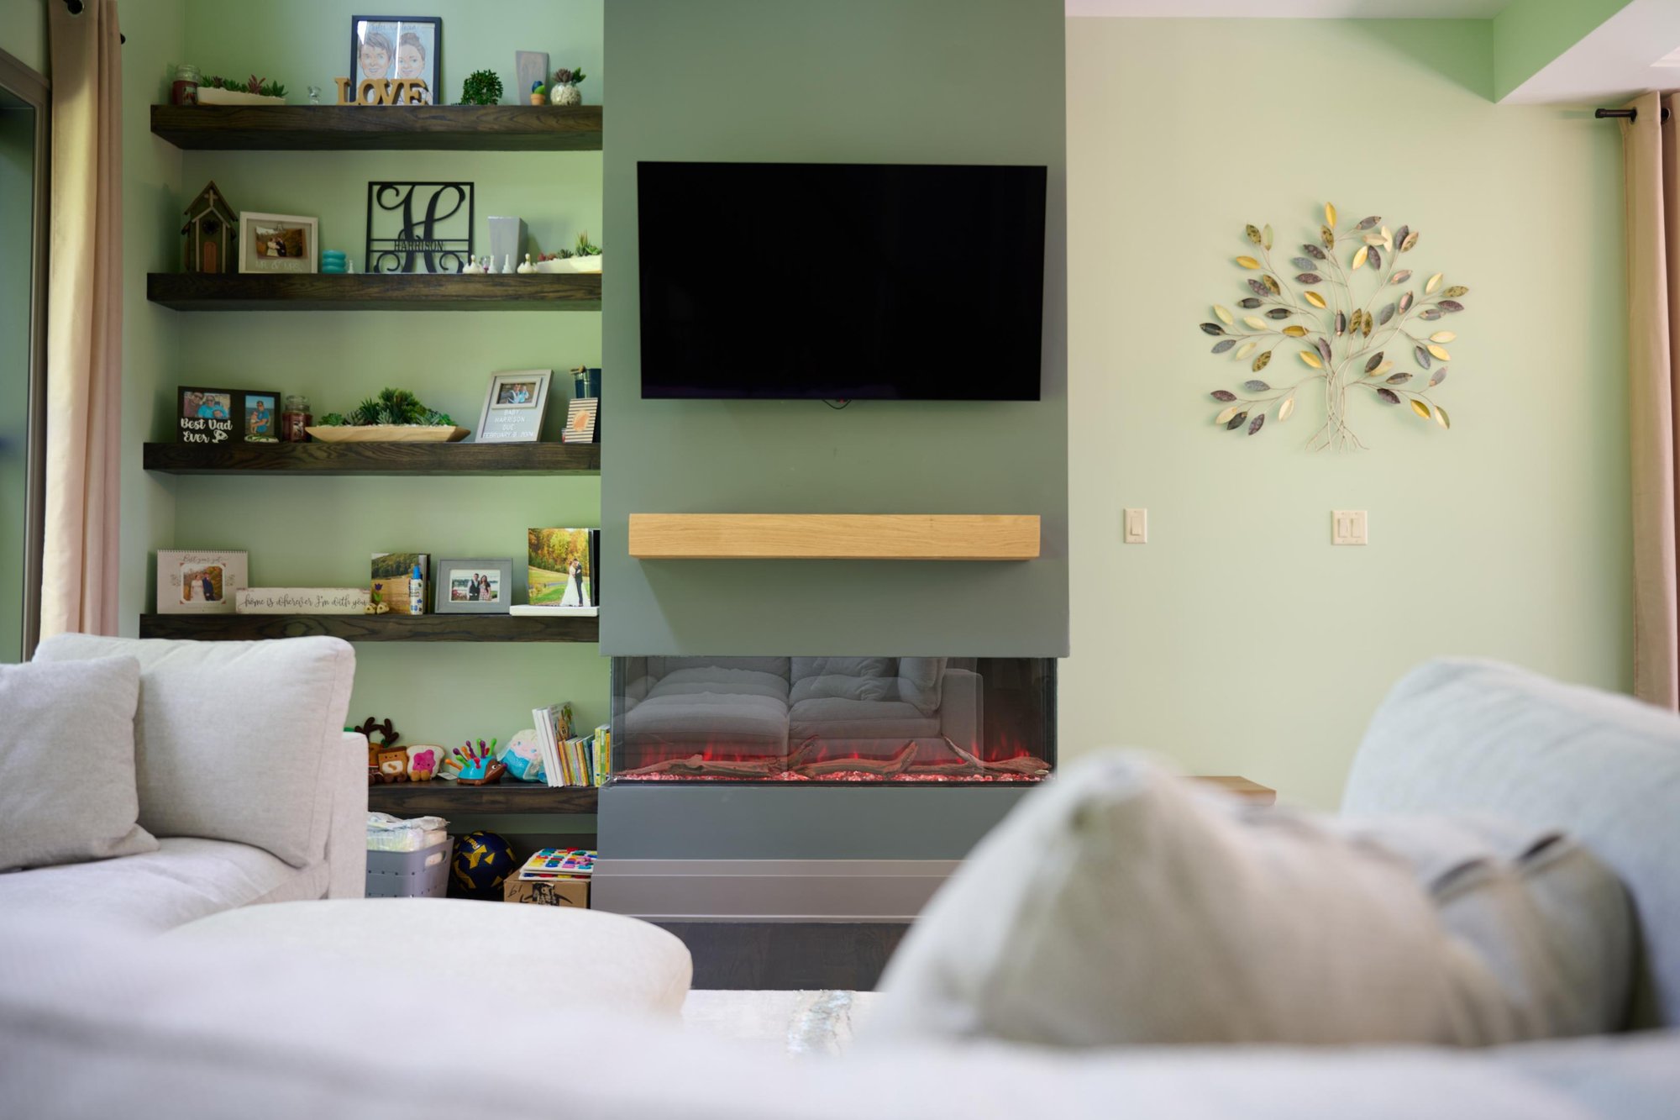
The main level was designed to keep the kitchen, dining room, and living spaces naturally connected while giving each area its own identity. Coffered and tray ceiling treatments help define individual rooms without adding walls or interrupting sightlines. Consistent wood tones, black architectural elements, and natural light bring the spaces together into a cohesive floor plan designed around everyday family life.
Natural Indoor-Outdoor Lifestyle
Built on a Slope

The natural slope of the wooded property became an opportunity to create a unique relationship between the home and its surroundings. The main floor sits approximately 15 feet above the rear grade, allowing the elevated deck and living spaces to look directly into the tree canopy. The result is an almost treehouse-like experience with expansive wooded views from the home's primary level.
Lower Walkout
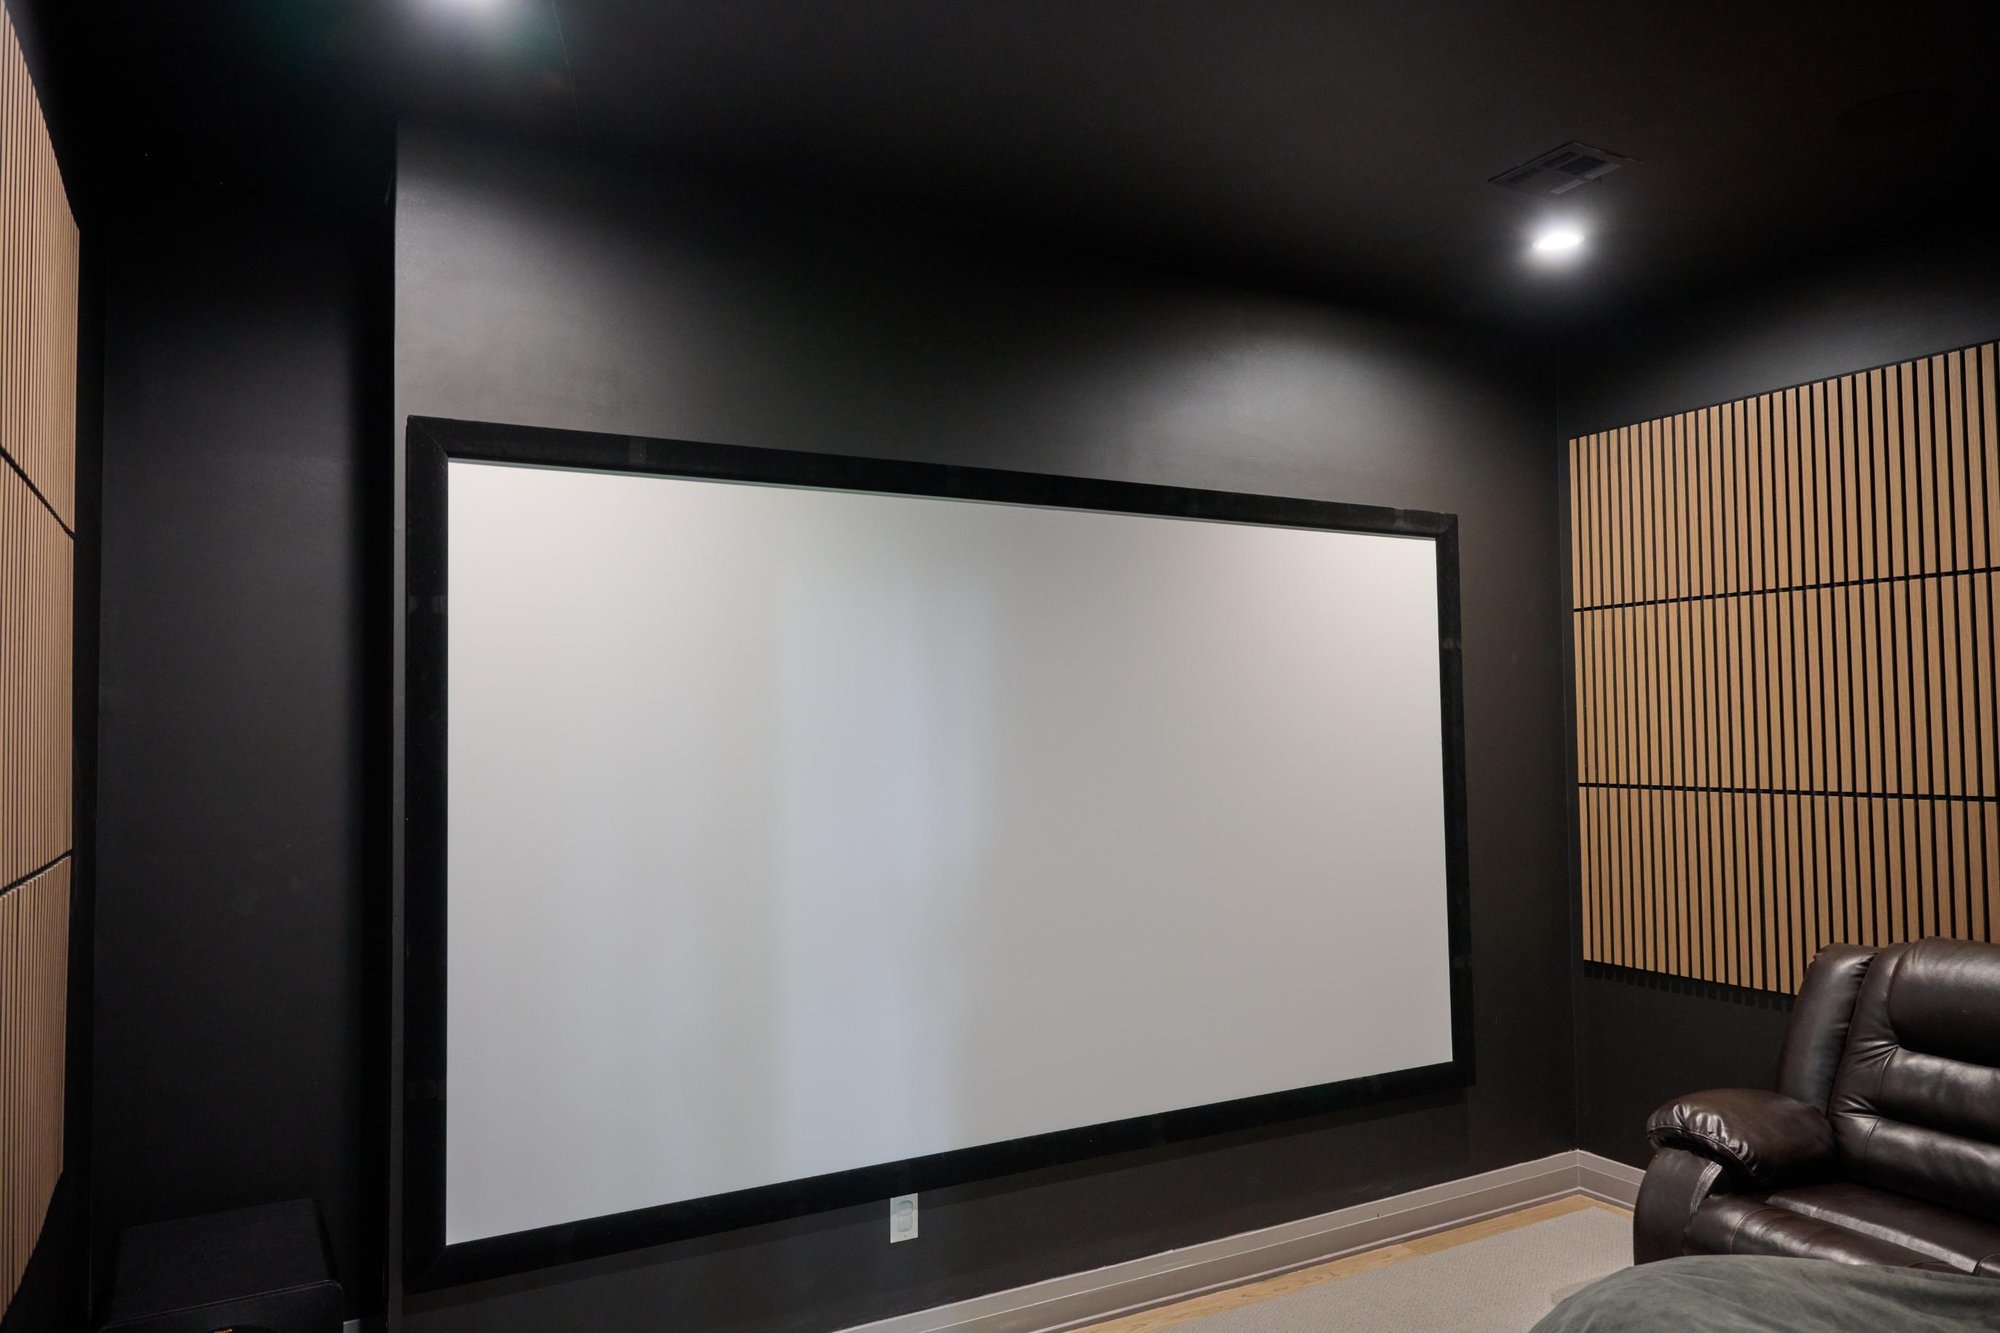
Taking advantage of the property's natural grade, the walkout lower level provides another complete level of living and recreation space. A media and movie theater, family room, bonus room, utility space, and direct outdoor access give the family room space to spread out and grow. These flexible spaces were designed to adapt as the family's needs and routines change over time.
Framed WINDOWS
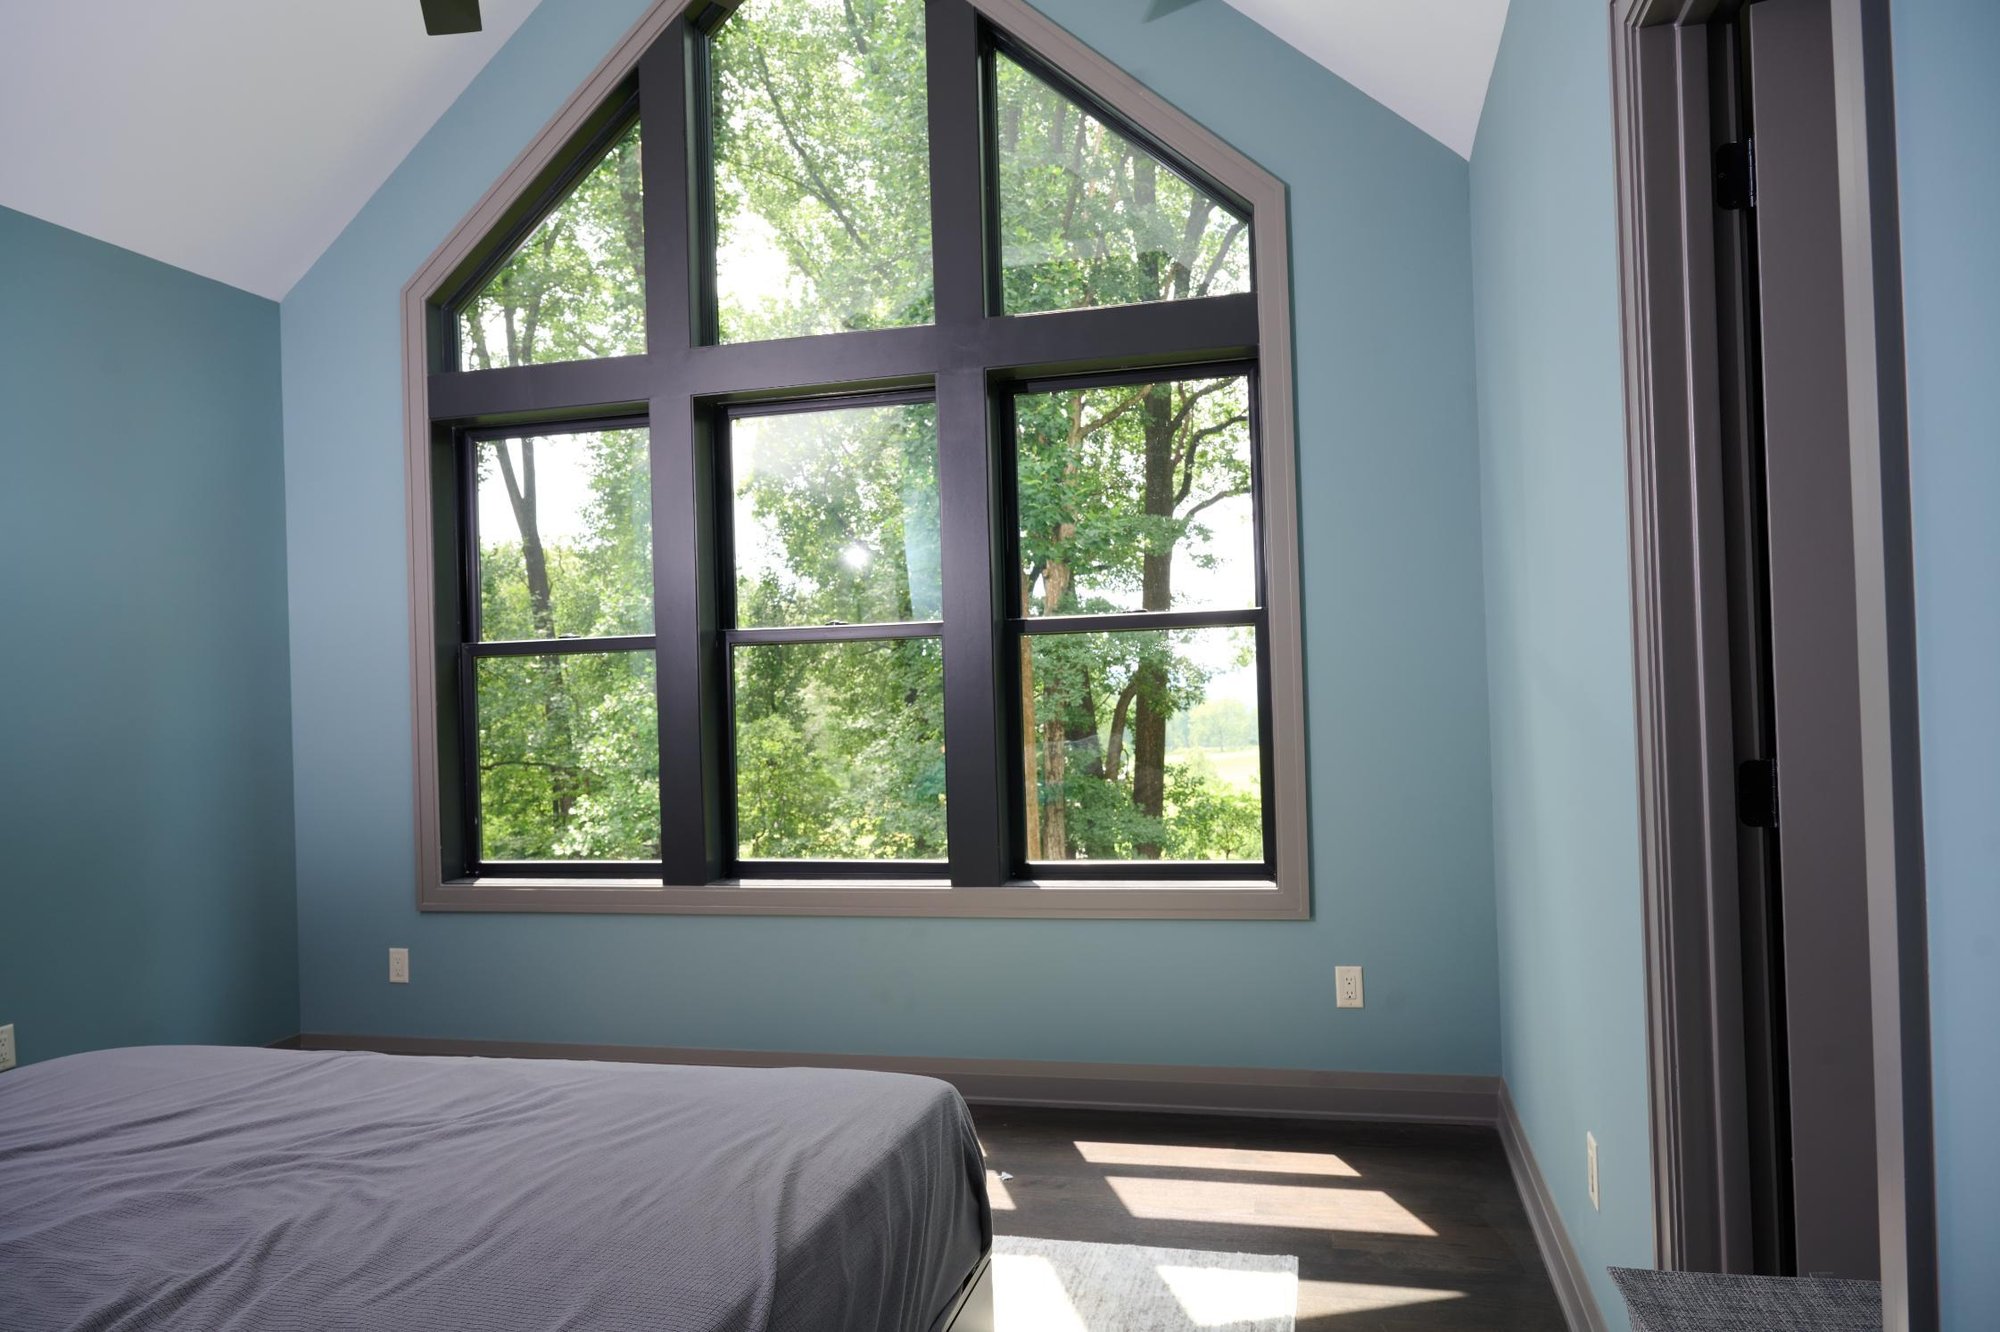
Large black-framed architectural windows connect the interior to the wooded property. Throughout the living spaces, staircase, dining area, and bedrooms, carefully positioned glazing brings abundant natural light into the home while framing views of the surrounding trees. A dramatic window composition set against the vaulted bedroom ceiling is a crowning highlight.
A new jersey Custom Home With a Story Behind It
Once the property was secured, GTG Builders worked with the homeowners through engineering, architecture, and construction to turn their ideas into a buildable custom home. Custom building also creates opportunities that may not be apparent on architectural drawings.
As this home took shape, our team identified opportunities to enhance the design, including developing a new concept for one of its defining architectural features during construction.
That ability to respond as a project evolves is an important part of building a truly custom home. What makes this project meaningful is the journey behind it.
The homeowners began by searching for land in a community that already felt like home. During the process, two people became three. Now their children will have the opportunity to grow up in the same Delaware Township community and attend the local schools that were part of one parent's childhood.
One generation returned home to create a home for the next.
Building With GTG Builders
If you are considering building a custom home in Delaware Township, Hunterdon County, or Central New Jersey, GTG Builders can help you understand the journey from property considerations and planning through construction and completion.
Learn more about our custom home building process, browse our portfolio, explore our custom home cost guide, or review our services to see how GTG Builders works with homeowners throughout Central New Jersey.
Contact US
Whether you already own property or need help finding land in New Jersey, contact GTG Builders to start a conversation about your property, plans, and future custom home.